9 QUEENSBROOK Crescent

/

/

/

THIS PROPERTY IS For Sale

9 QUEENSBROOK Crescent Cambridge, Ontario N1S0E5

$799,900

|

3

|

4

|

Description

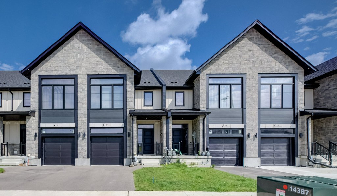
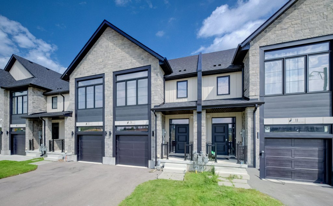
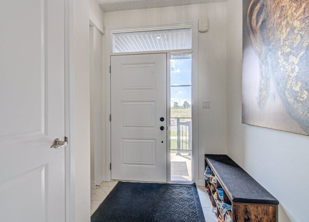
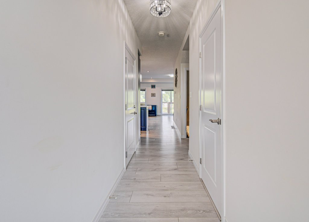
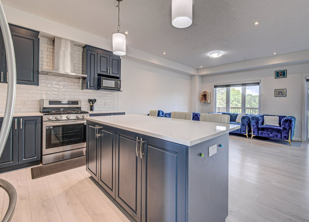
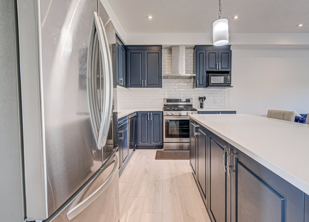
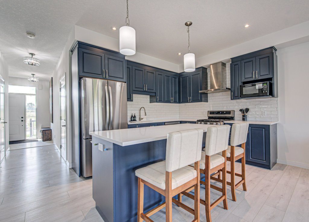
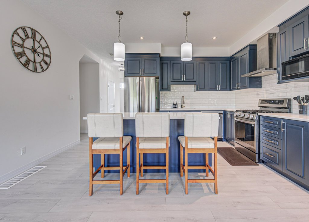
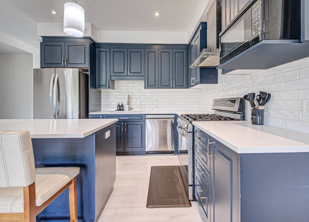
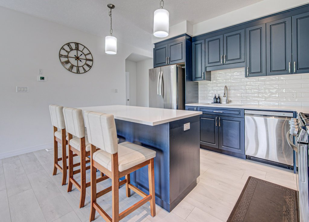
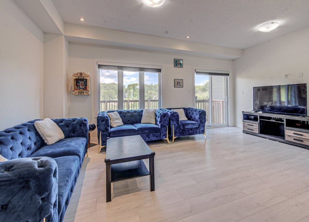
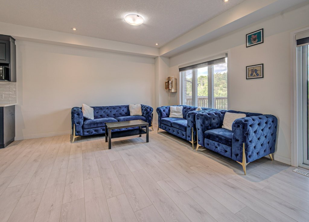
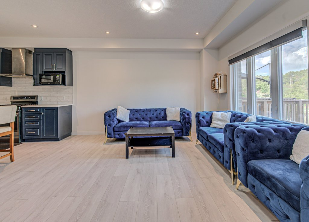
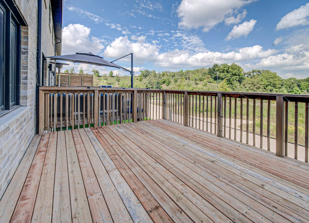
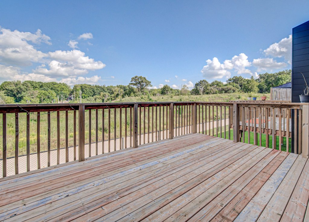
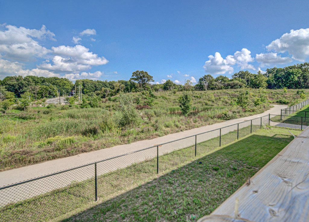
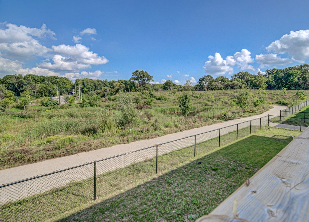
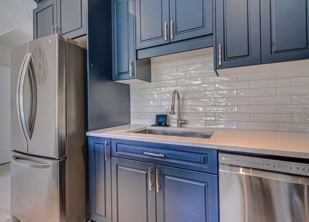
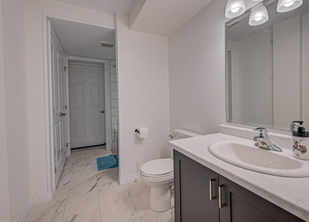
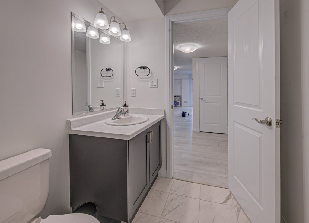
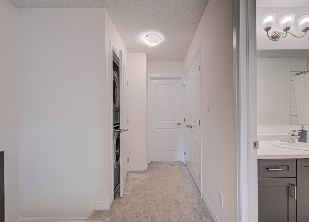
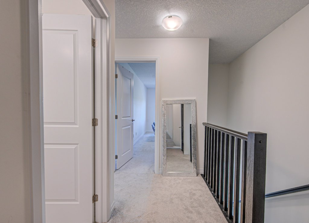
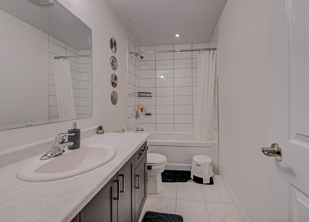
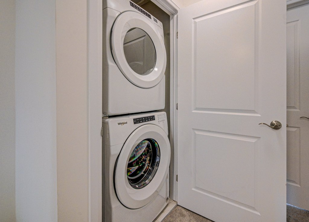
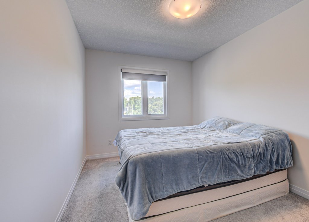
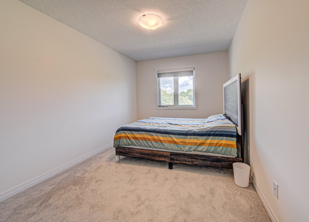
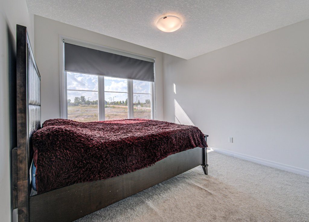
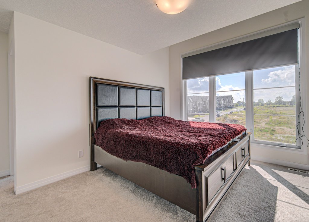
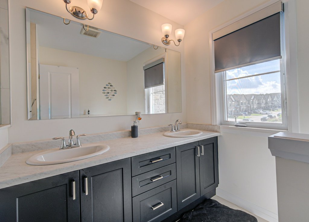
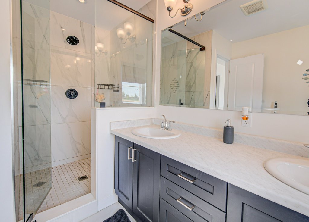
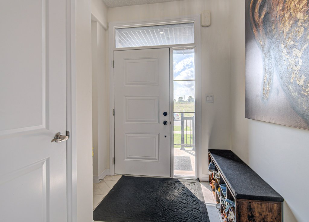
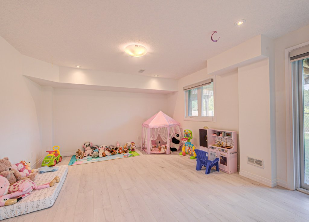
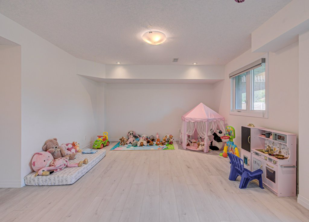
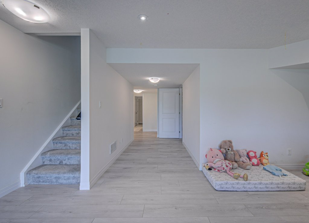
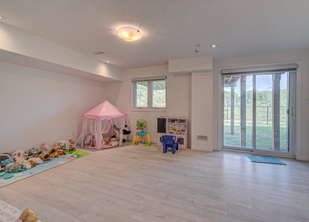
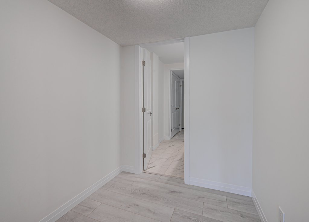
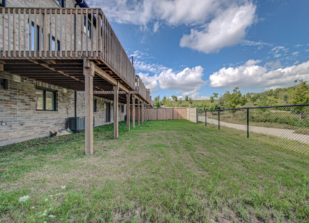
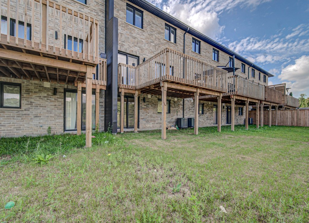
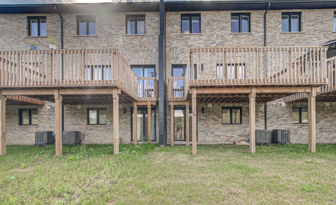
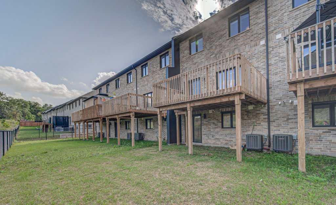
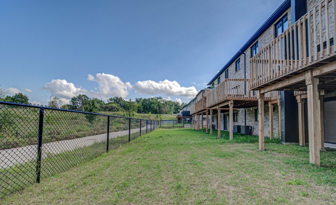
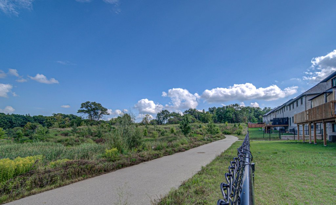
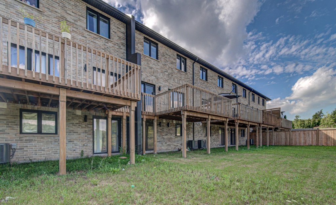
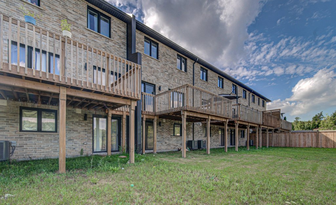
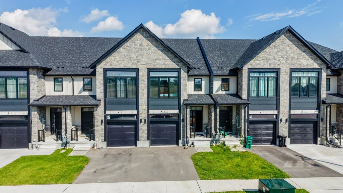
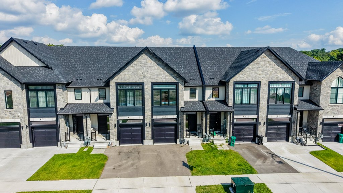
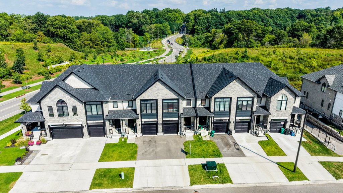
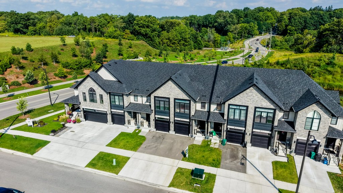
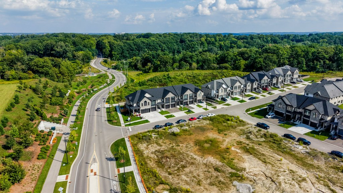
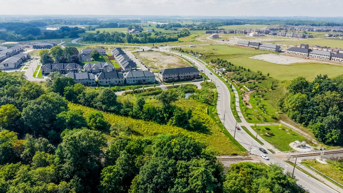
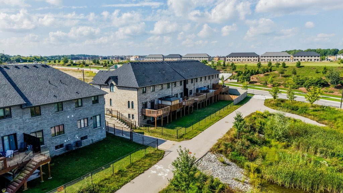
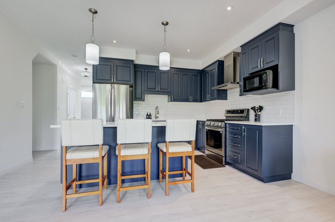
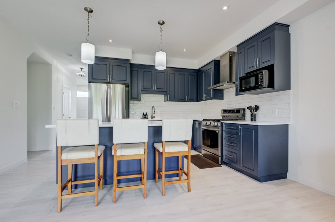
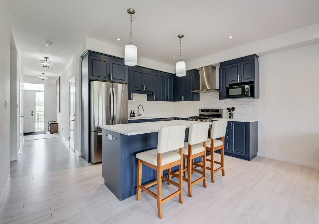
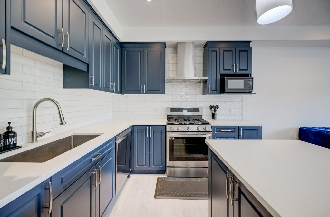
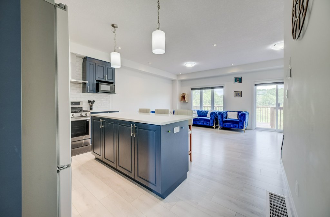
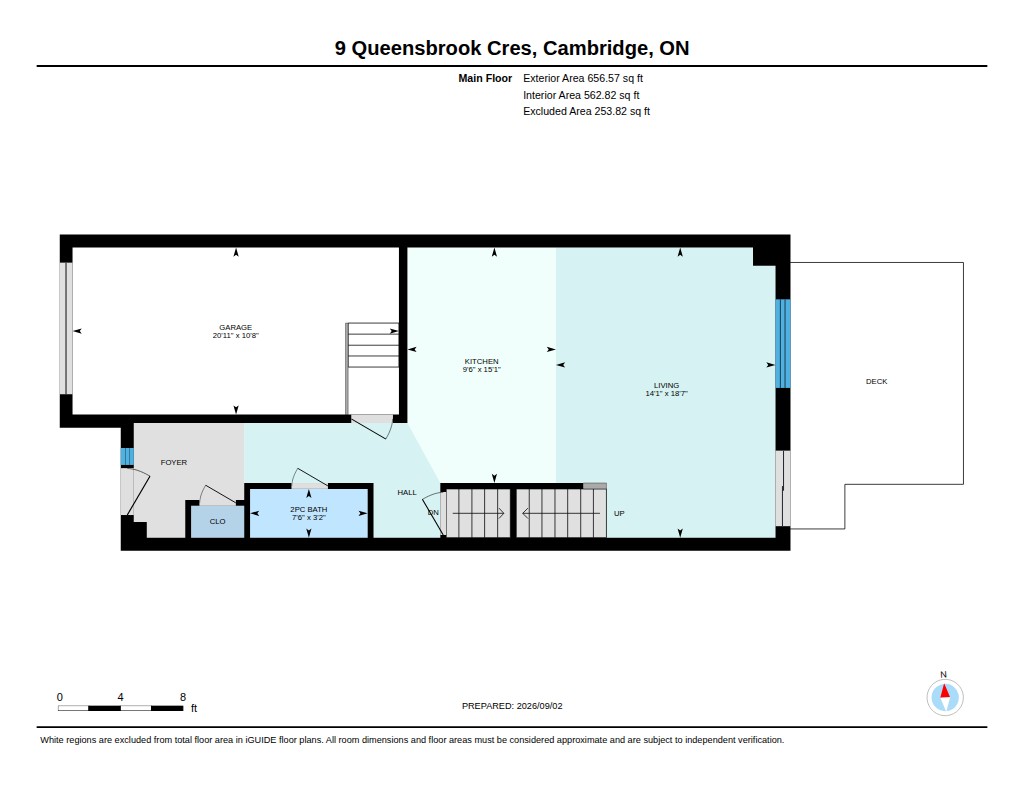
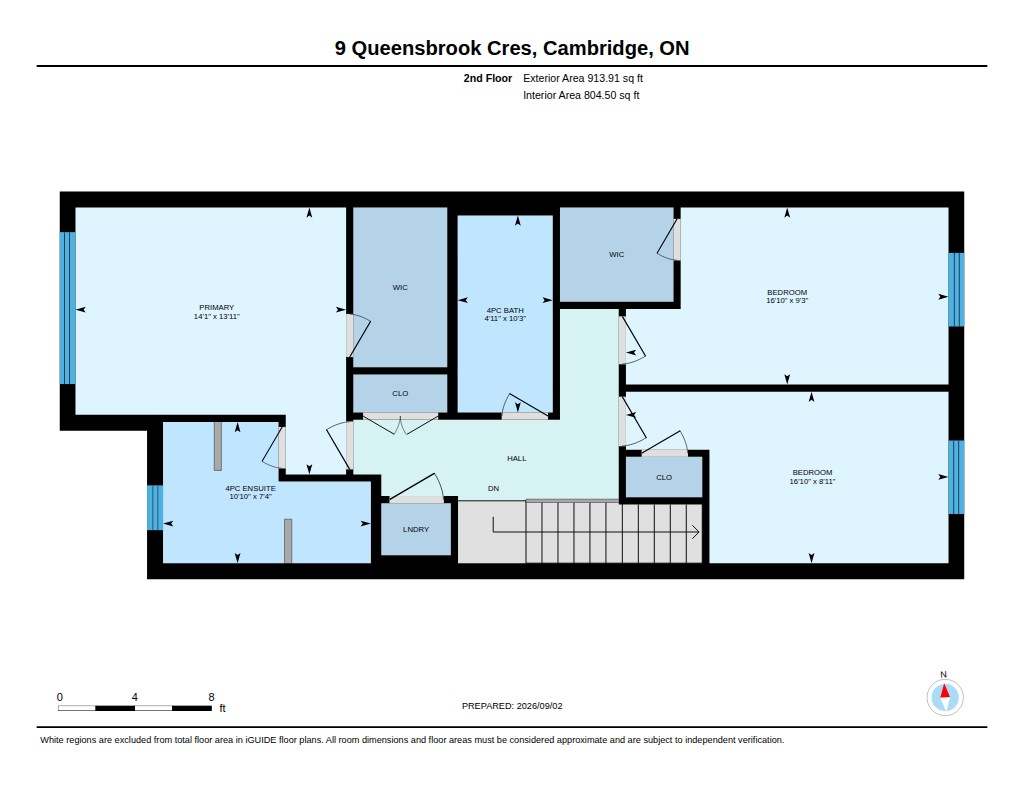
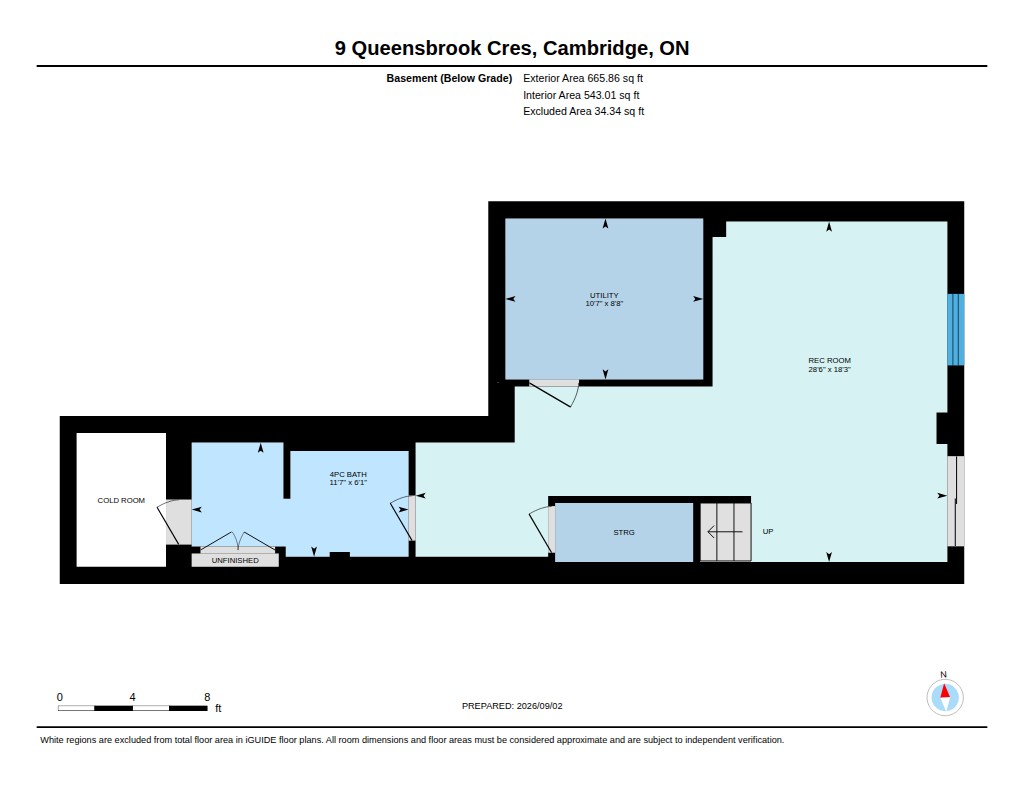
Welcome Home To Queensbrook Cres, Conveniently located to allowing you easy access to both downtown cambridge and back roads to Kitchener This exceptional townhome Sits On A Premium Lot, Offering A Spacious And Luxurious Living Experience Without Any Condo Fees. The Main Floor Greets You With An Inviting Open Concept Layout Featuring Engineered Hardwood and a tiled foyer. The Kitchen Boasts A Beautiful Island And Quartz Countertops, Complemented By An Abundance Of Windows That Fills The Space With Natural Light, Creating A Bright An Airy Atmosphere. Off the Living Room you will find a a great deck to sit and enjoy your evenings with no rear neighbors. Upstairs, Three Generously Sized Bedrooms Await, Including A Primary Bedroom That Serves As A True Retreat With Its Ensuite Featuring Double Sinks And A Tiled Walk-In Glass Shower. A Spacious Walk-In Closet Provides Ample Storage, While The Convenience Of An Upstairs Laundry Room Adds To The Home’s Functionality. As a rare feature for a townhome, you will find a finished walk-out basement with a complete 4 piece bathroom. There is nothing left to do but move in and enjoy this fantastic home. Built By The Award Winning Builder, Ridgeview Homes, This Property Offers High Quality Finished Throughout. Located In A Master-Planned Community, Residents Enjoy Proximity To Local Shops, Restaurants, And Downtown Cambridge Amenities.

Open Houses

Main Details

Property TypeSingle Family
Subdivision Name10 – Victoria
Annual Property Taxes$5,912
Building TypeRow / Townhouse
TitleFreehold
Parking TypeAttached Garage
Storeys2
Land Sizeunder 1/2 acre
Built in2023
Square Footage2120 sqft

Property Details

Appliances IncludedDishwasher, Dryer, Microwave, Refrigerator, Stove, Water softener, Washer, Gas stove(s), Hood Fan, Window Coverings, Garage door opener
Basement TypeFull (Finished)
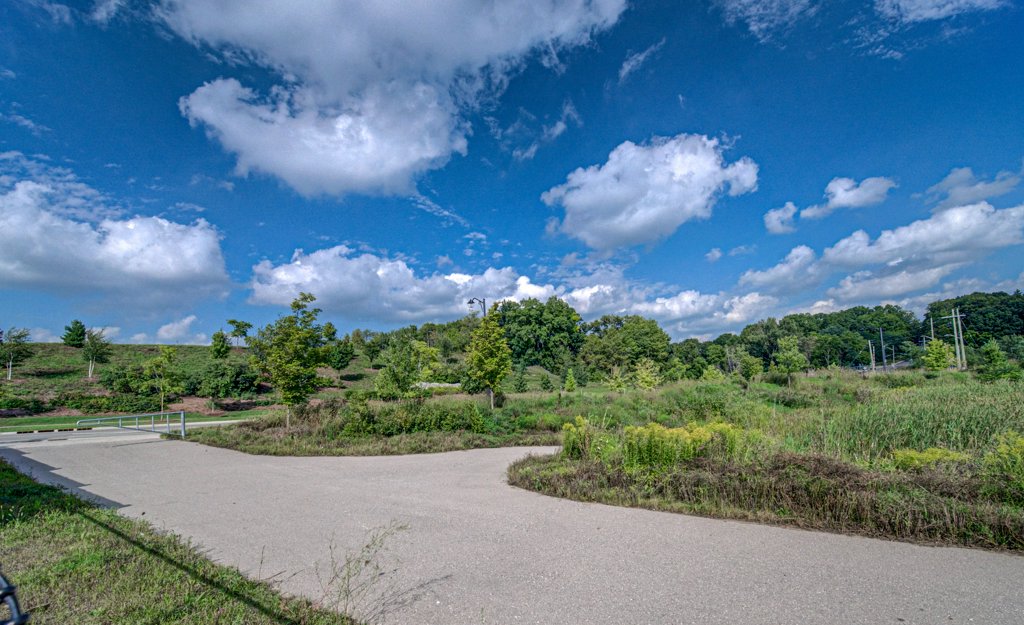
FeaturesSouthern exposure, Backs on greenbelt, Conservation/green belt, Paved driveway, Sump Pump, Automatic Garage Door Opener
StyleAttached
Rental EquipmentRental Water Softener, Water Heater
StructuresPorch
CoolingCentral air conditioning
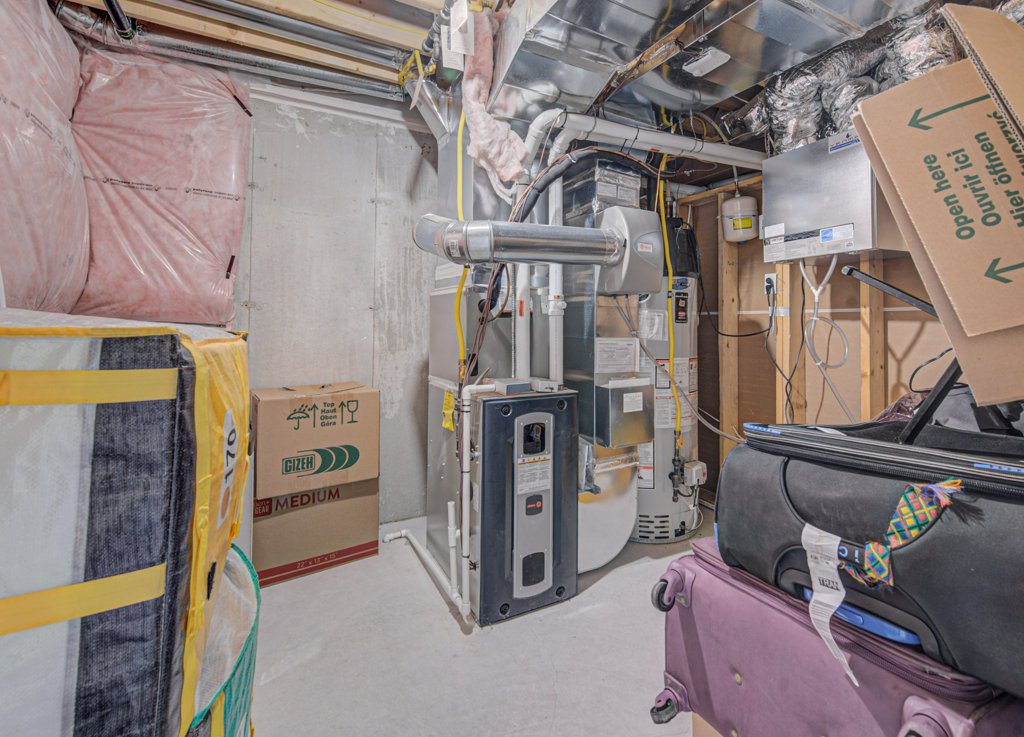
Heating TypeForced air, (Natural gas)
Utility TypeCable (Available), Electricity (Available), Natural Gas (Available)
Utility CommunicationsHigh Speed Internet
Utility SewerMunicipal sewage system
WaterMunicipal water
Exterior FinishBrick Veneer, Stone
Community FeaturesQuiet Area
Amenities NearbyPark
Parking TypeAttached Garage
Total Parking Spaces3
Above Grade Finished1570 sqft Source: Other
Below Grade Finished550 sqft Source: Other
Total Unfinished120 sqft
Frontage20 ft
Land Depth98 ft
Zoning DescriptionRES 1

Rooms

BASEMENT

Utility room8'6'' x 10'6''
Recreation room18'3'' x 28'6''
4pc BathroomMeasurements not available

MAIN LEVEL

Living room18'7'' x 14'1''
Kitchen15'1'' x 9'6''
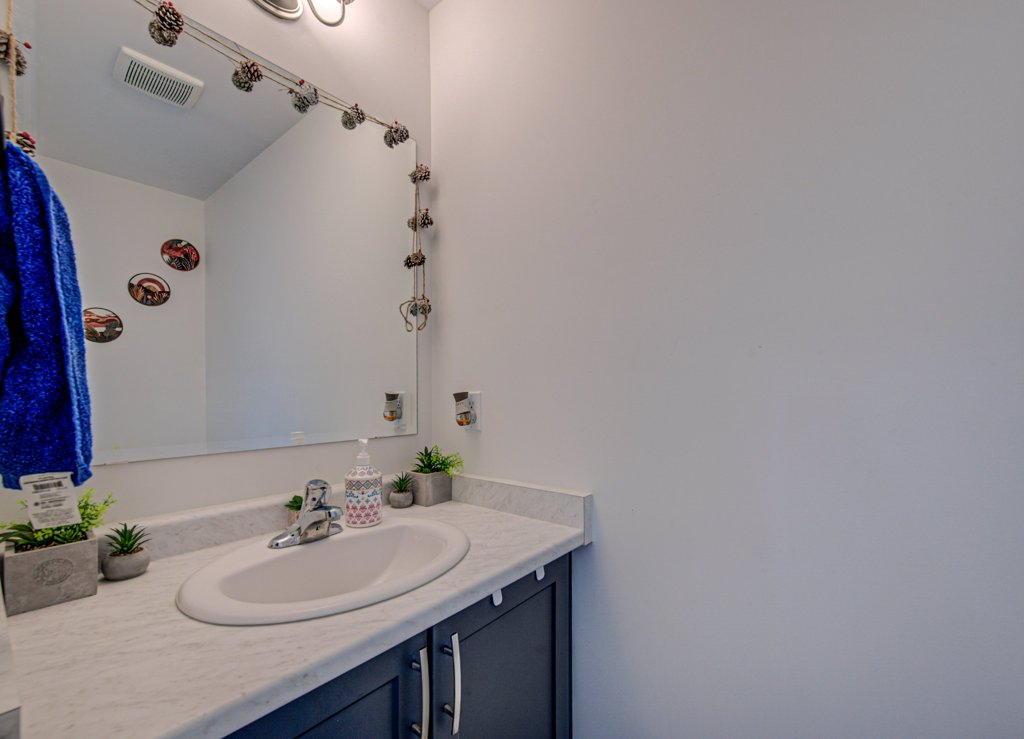
2pc BathroomMeasurements not available

SECOND FLOOR

Primary Bedroom13'11'' x 14'1''
Bedroom9'3'' x 16'10''
Bedroom8'11'' x 16'10''
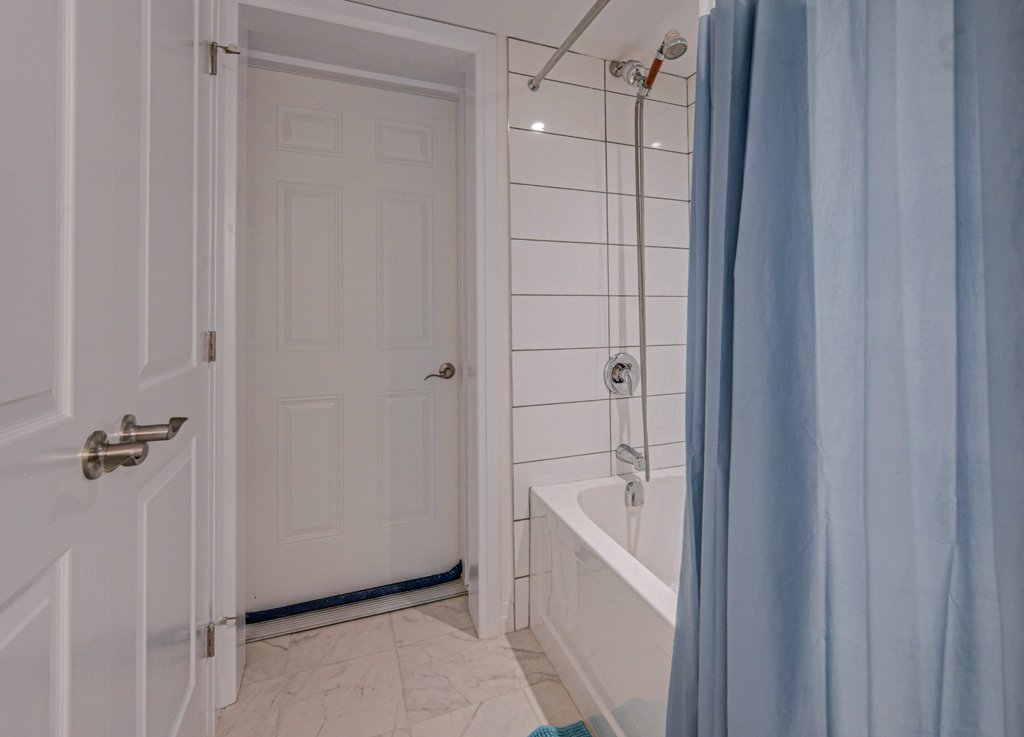
4pc BathroomMeasurements not available

Downloads

No downloads available.

REQUEST DETAILS OR A SHOWING

WHAT CLIENTS ARE SAYING!

CONECT ON SOCIAL MEDIA

Get rates directly from Ratehub.ca