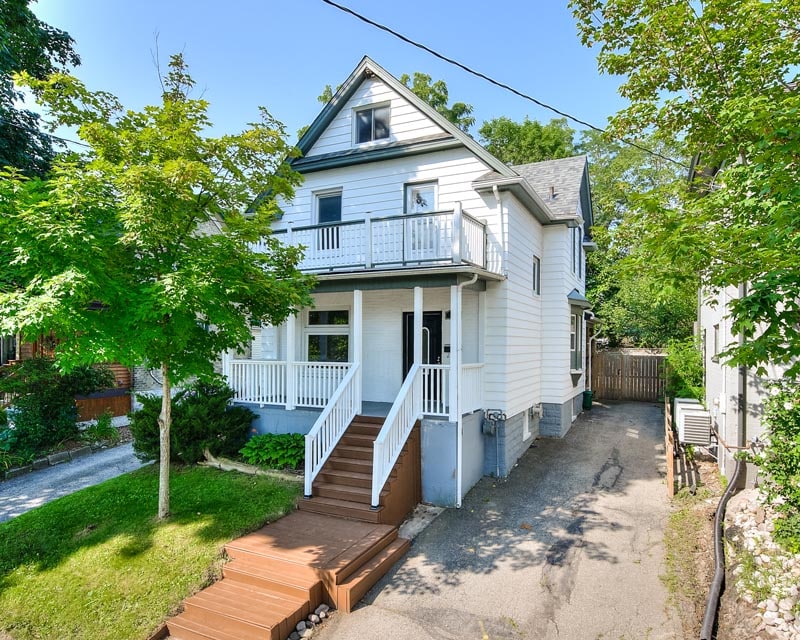
Welcome to Kitchener’s vaunted Civic District – a lovely, maturely treed neighbourhood near to the heart of Downtown Kitchener. This heritage district lies mere steps from the city’s premier cultural amenities (the Centre in the Square’s venue for live performances and art displays and the Kitchener Public Library, among others), an easy stretch from the farmer’s market, and under 15 minutes on foot from King Street’s many restaurants, shops and bars. 55 Ellen Street West boasts a bunch of contemporary updates, all executed with intent to retain the classic character and charm of the home. A total of four bedrooms and three bathrooms are on offer here, making a wonderful opportunity for a growing family just staring out on their own, or for the residential investor with a keen eye for value. There’s new LED lighting throughout the home, new flooring throughout the main level, and a fresh coat of paint in each and every room. A stylish white kitchen with grey tile backsplash and granite countertops is the focal point of an open main floor, which also boasts touches such as the French doors between the living room and dining area, and exposed brick in the powder room. This lovely property also features additional living space in both the finished basement (with bonus bathroom) and third floor loft area. Only steps from the LRT at King and Victoria, and right down the street from Kitchener’s forthcoming transit hub, offering inter-city service to London and the GTA. Call or click for more information today! Showingitme for all viewings. Offers presented on August 10th at 5pm, please register offers by 12noon same day. The house was renovated about 4 years ago, including all appliances.. b) Roof about 3 years old. c) House has 3 entrances (Front, side, and at the back) e) This property is very close to the new LRT (Light Rail Train).


