36 Banff Place

/

/

/

THIS PROPERTY IS Sold

36 Banff Place. Kitchener, ON. N2E 1E6

$594,900

|

4

|

2

|

MLS#: 40088779

Description

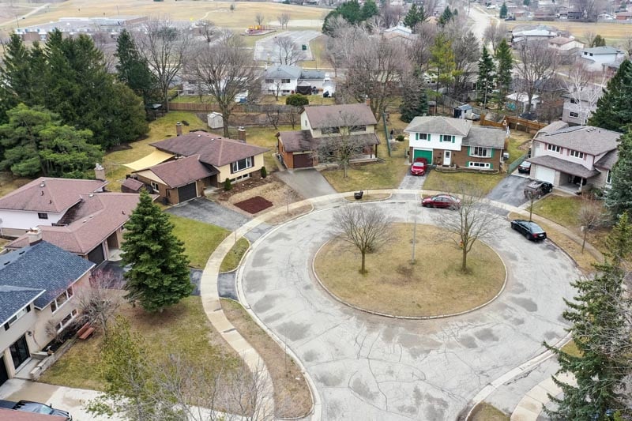
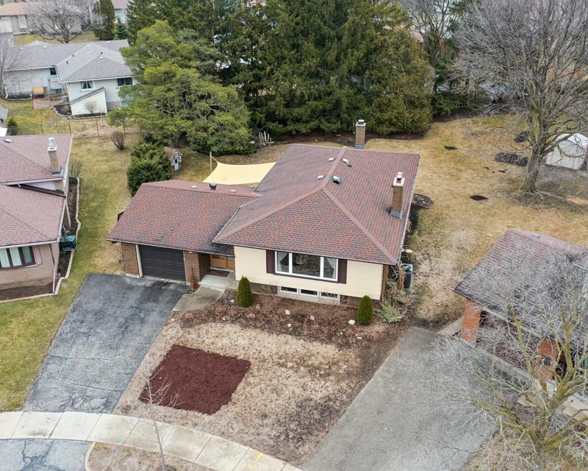
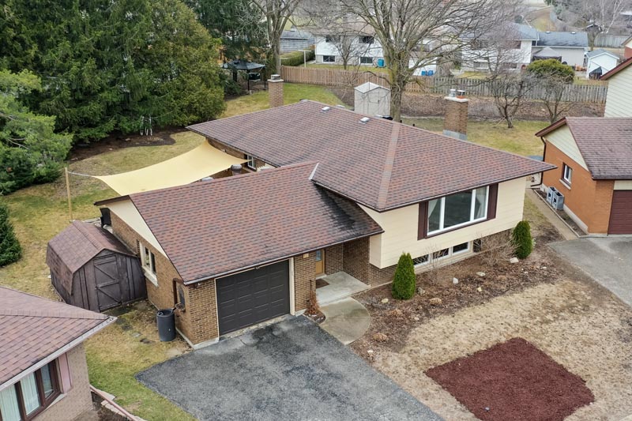
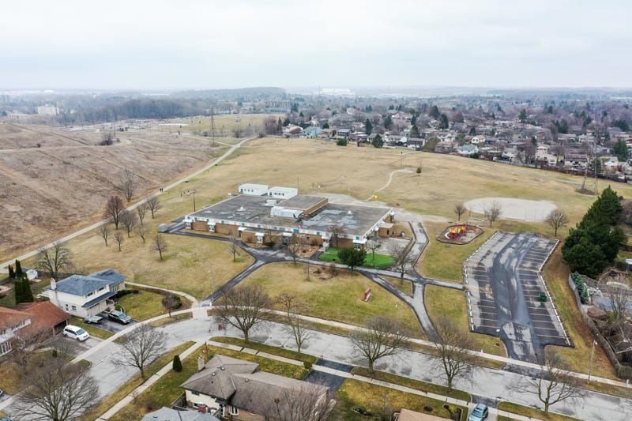
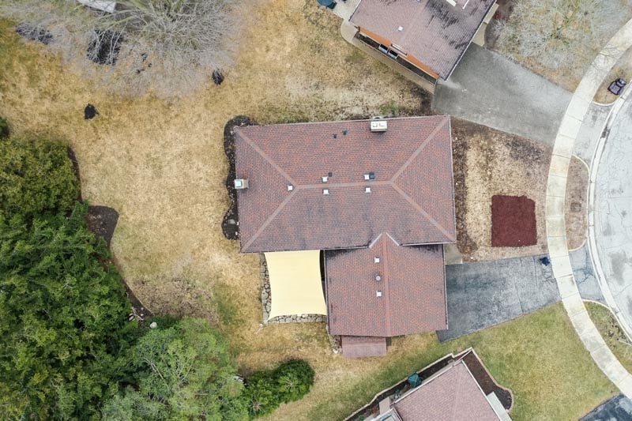
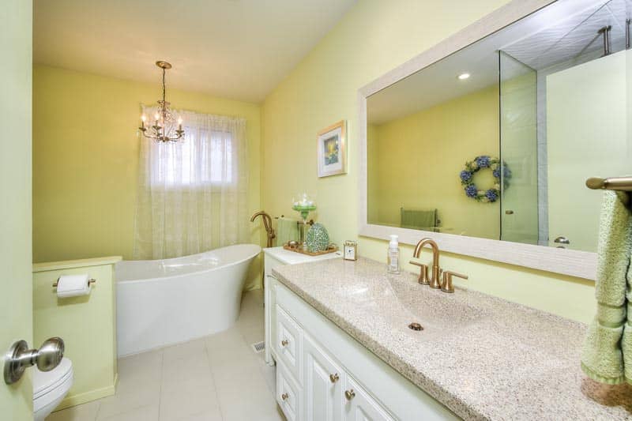
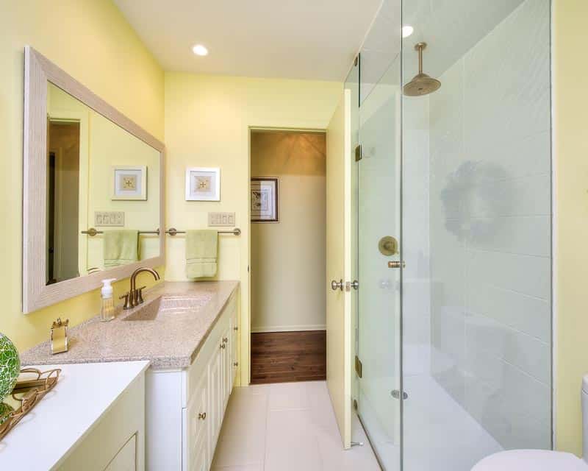
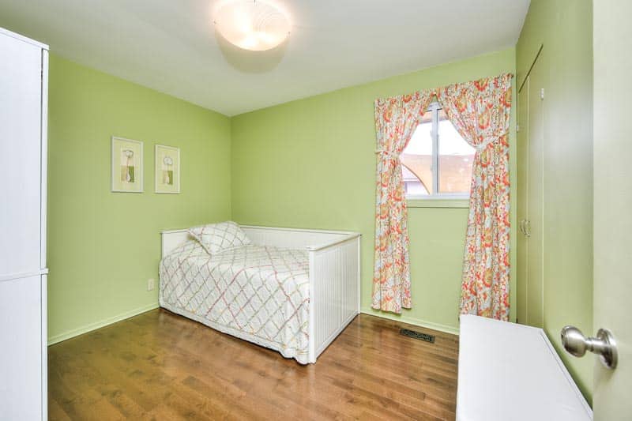
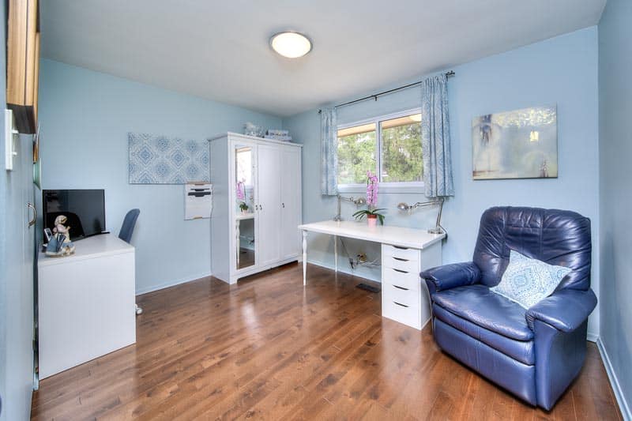
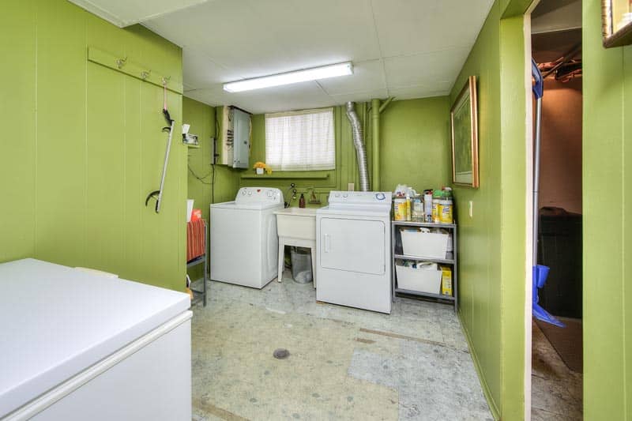
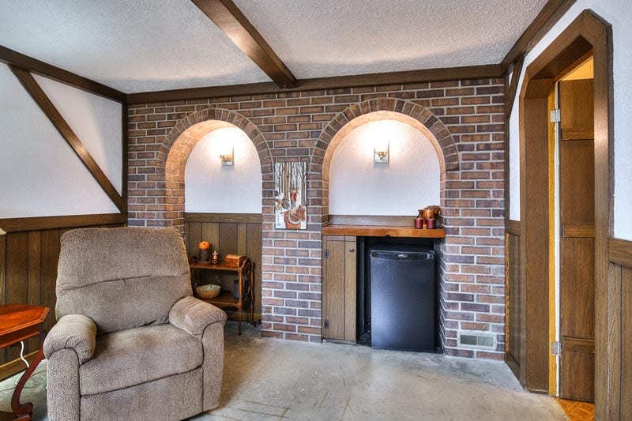
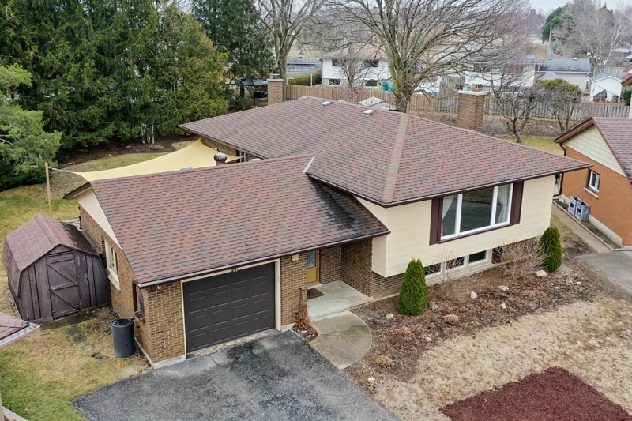
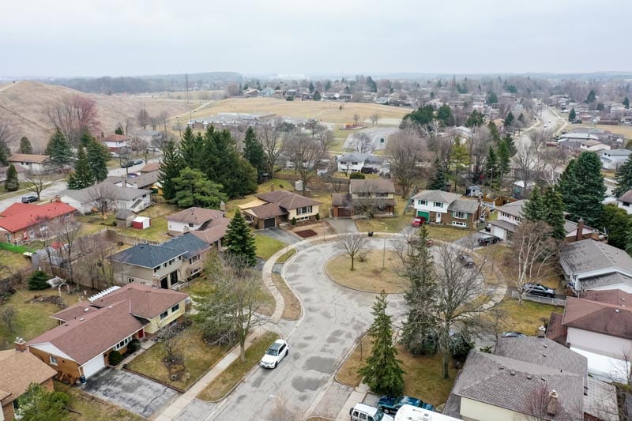
Outstanding lot (note size)! Quiet court; prime location. New windows (2 yrs), roof (2018), water softener (2 months), new bar fridge (1 yr), fridge and stove (2 yrs), dishwasher (4 yrs), washer (2 yrs), neutral painted interior – immaculate! Great family home close to schools/parks/shopping.

Open Houses

Main Details

OwnershipFreehold
Property TypeResidential
Sub TypeSingle Family
Square Feet1276
Total Finished Area1,276+900

Property Details

BasementSeparate Entrance, Walk-Up, Ot
AcresUnder 1/2 Acre
Taxes3,991
Tax Year2021
ExteriorBrick, Concrete Poured
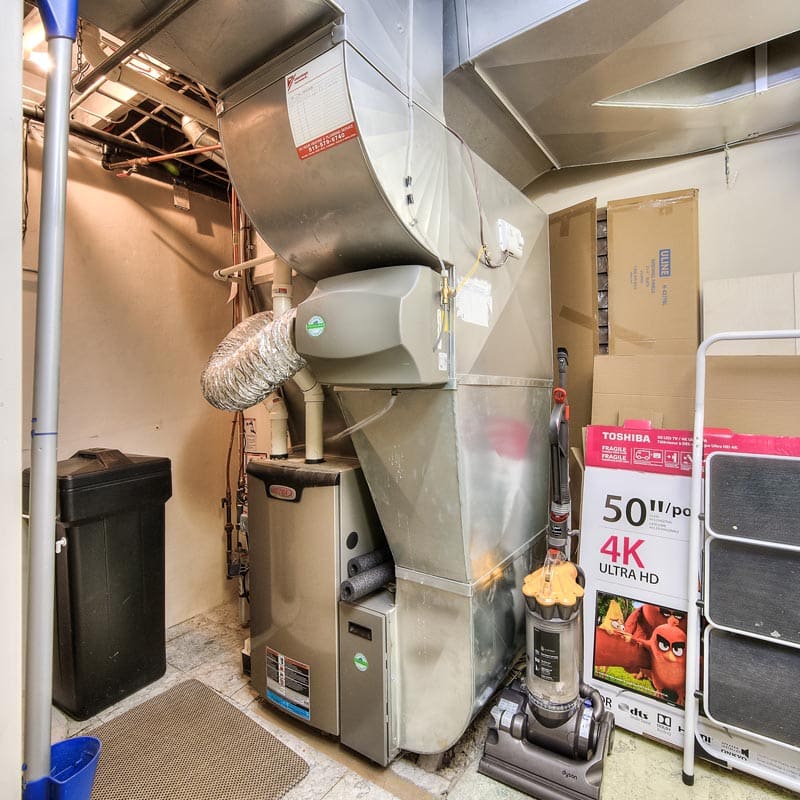
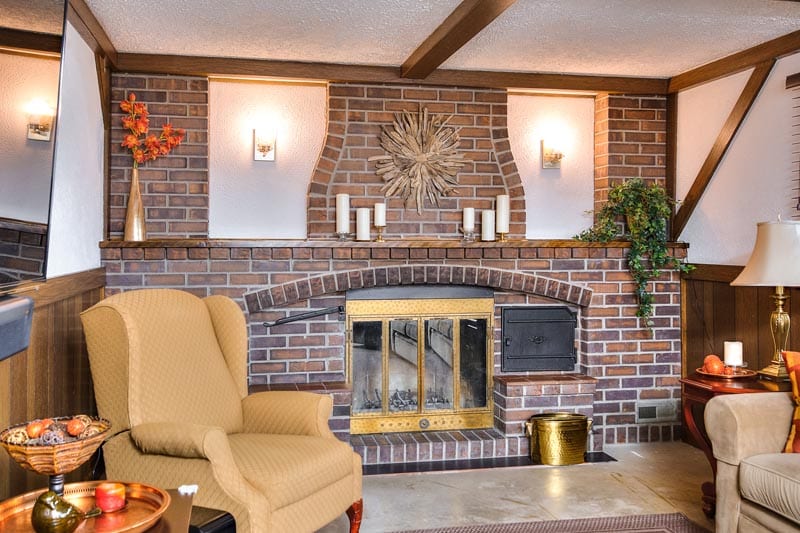
HeatingSystemFireplace, Forced Air, Gas, Gas Hot Water
RoofFiberglass Shingle
FoundationPoured Concrete
DrivewayDouble Driveway
Driveway SurfacePlain Asphalt
Parking StyleAttached Garage, Private Doubl
Lot Dimensions0.26 Acres
WaterMunicipal
SewerMunicipal
ZoningResidential
CommunicationsHigh Speed Internet, Natural Gas, Street Lights
FeaturesLandscaped, Year Round Living, Gazebo, Shed, Flat, Wooded/Treed,Separate Entrance, Walk-Up, Other,Attached Garage, Private Double Driveway, Built-In Appliances
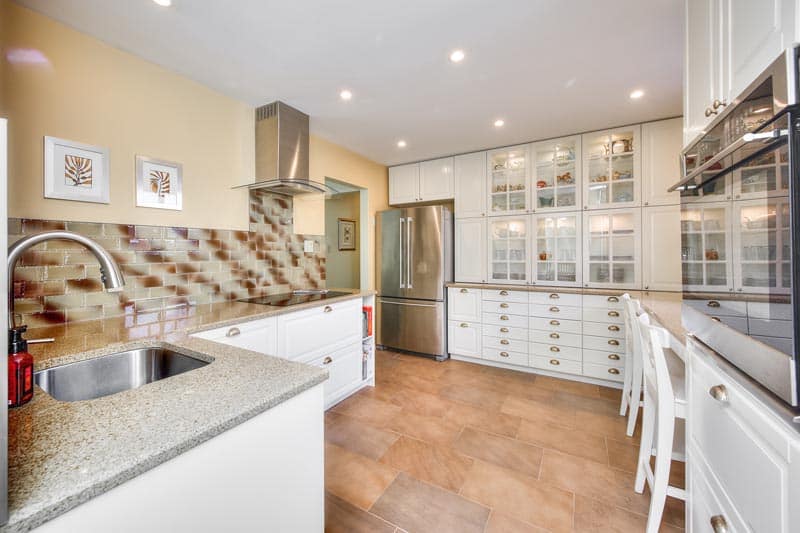
IncludedDishwasher, Dryer, Garage Door Opener, Range Hood, Refrigerator, Stove
AmenitiesCul de Sac/Dead End, Dog Park, Hospital, Library, Major Highway, Park, Public Transit, Quiet Area, Rec./Community Centre, Schools, Shopping Nearby
ViewLandscaped
CommunityQuiet Area, Rec./Community Centre, Schools, Shopping Nearby
IncludedDishwasher, Dryer, Garage Door Opener, Range Hood, Refrigerator, Stove
Rooms

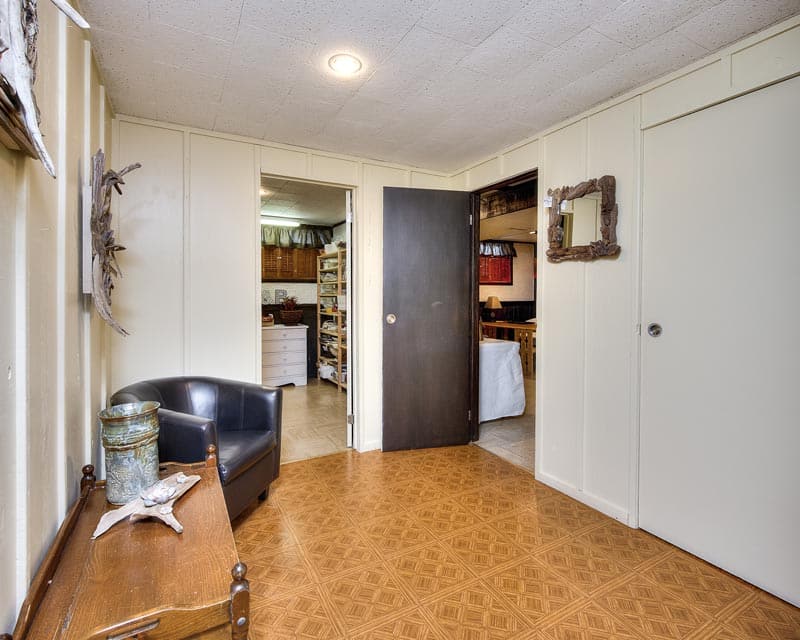
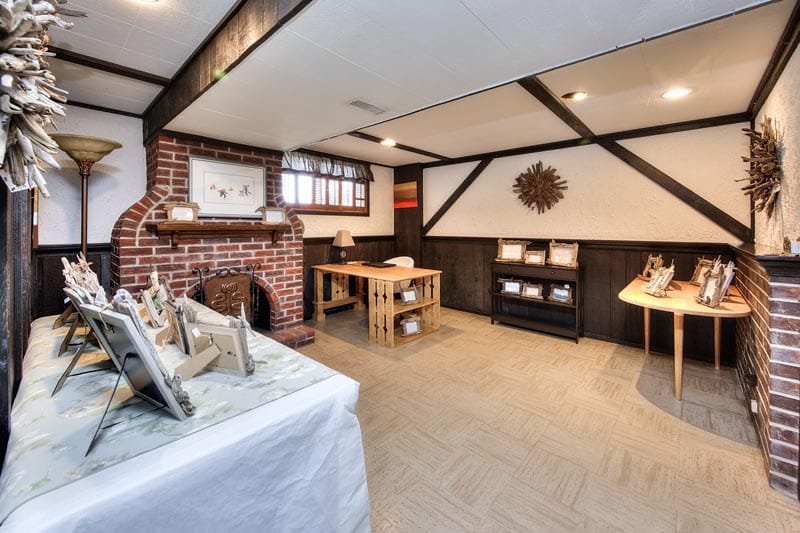
BASEMENT

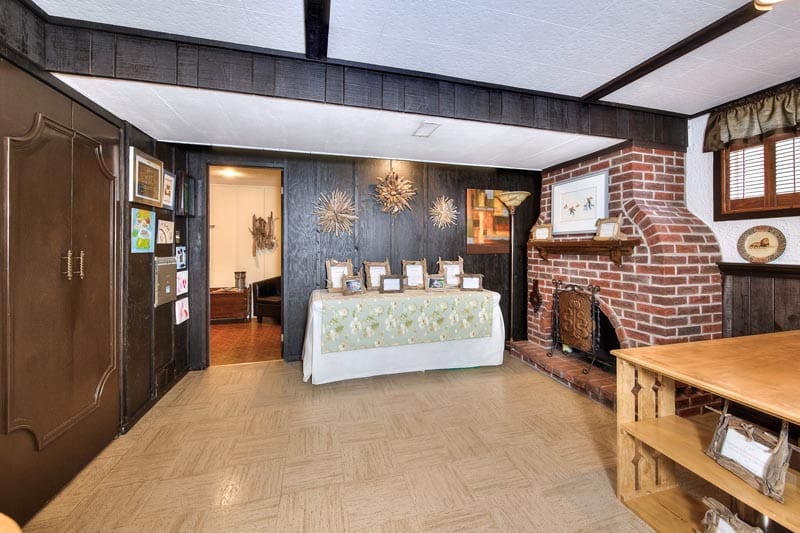
Recreation Room22' 6" x 11' 8"
Bedroom11' 6" x 13' 6"
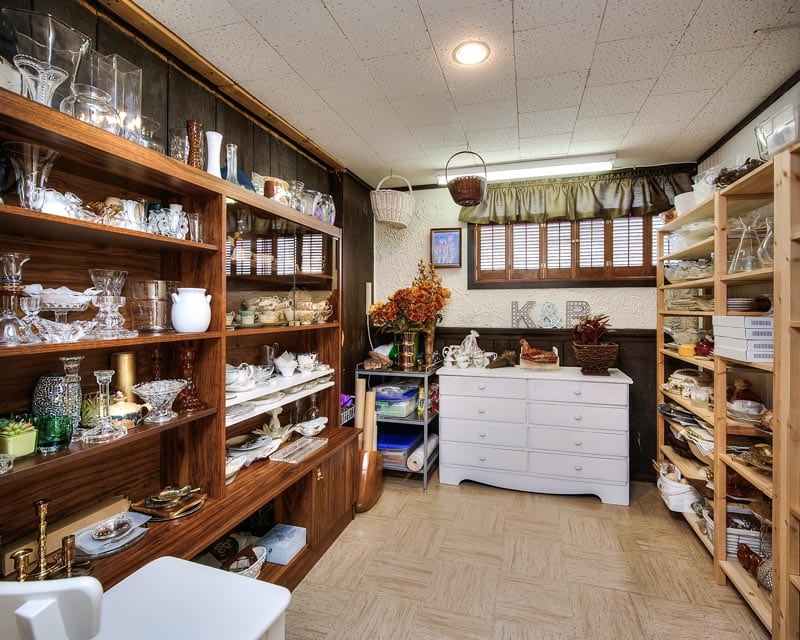
Den9' 0" x 9' 0"
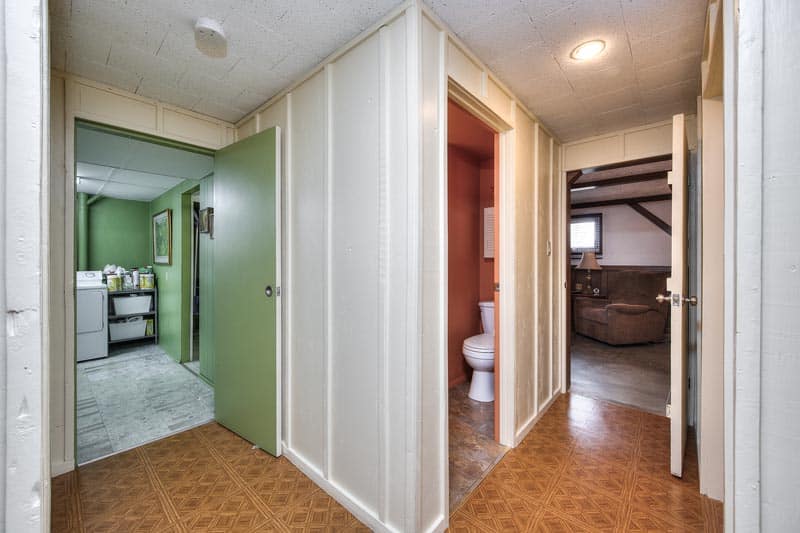
Laundry13' 0" x 12' 8"
Utility Room10' 0" x 6' 0"
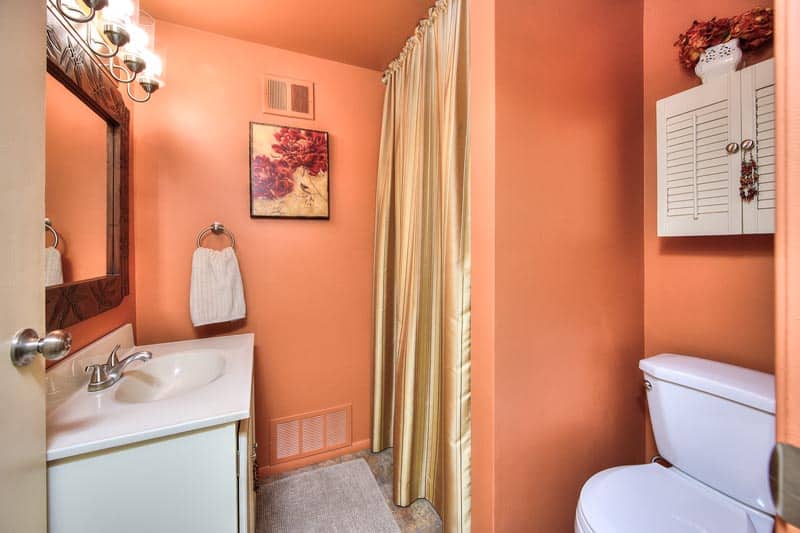
3 Pc Bathroom6' 6" x 5' 09"

MAIN LEVEL

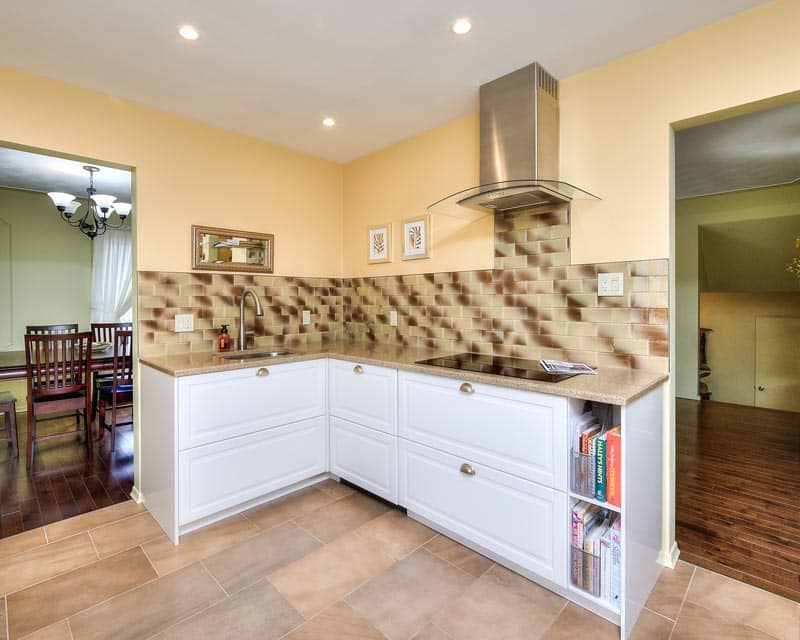
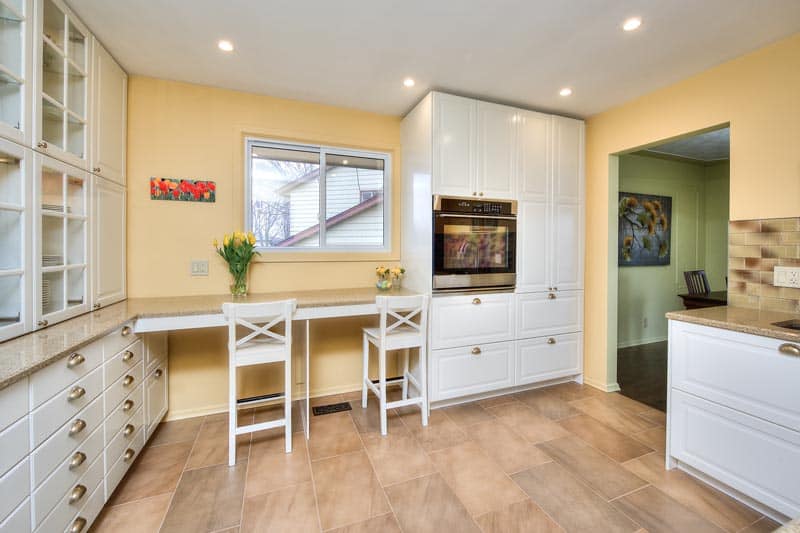
Kitchen13' 4" x 11' 0"
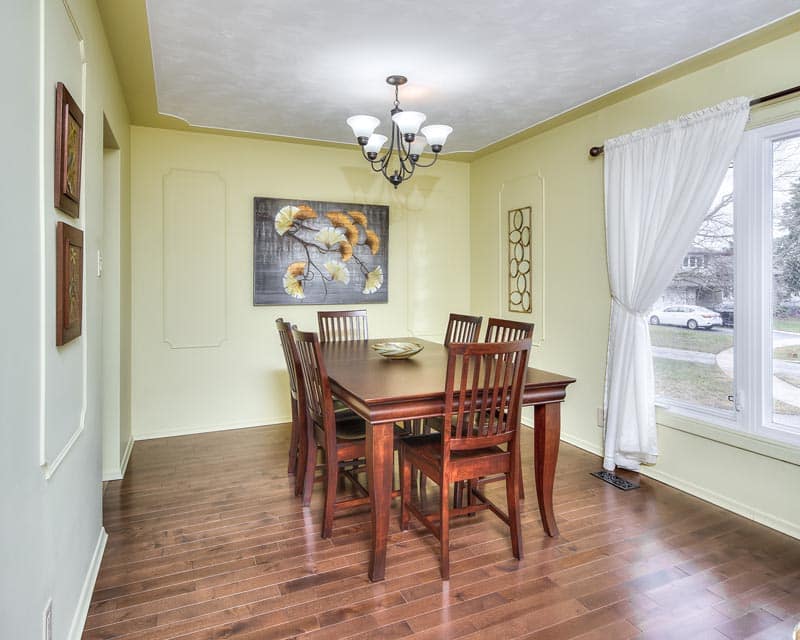
Dining Room12' 0" x 11' 0"
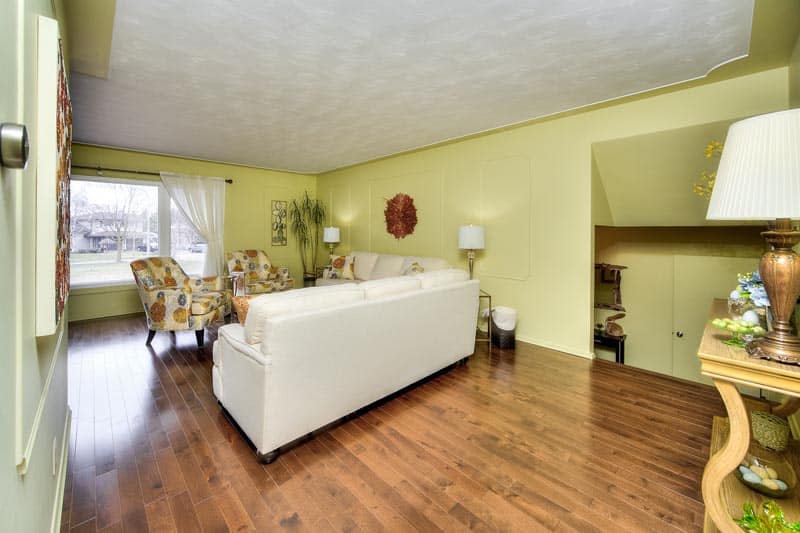
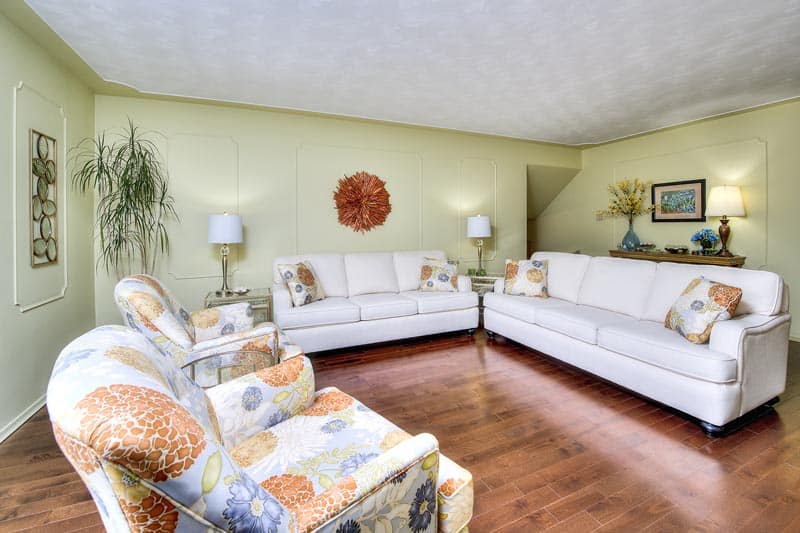
Family Room22' 0" x 13' 0"
Bonus RoomMeasurements not available
Master Bedroom13' 0" x 11' 0"
Bedroom12' 0" x 11' 0"
4 Pc Bathroom12' 0" x 8' 0"
Bedroom11' 6" x 11' 0"

Downloads

No downloads available.

REQUEST DETAILS OR A SHOWING

WHAT CLIENTS ARE SAYING!

CONECT ON SOCIAL MEDIA

Get rates directly from Ratehub.ca