64 KROPF Drive

/

/

/

THIS PROPERTY IS For Sale

64 KROPF Drive. Baden, Ontario. N3A 4S3

$1,075,000

|

2

|

2+1

|

MLS#: 40857964

Description

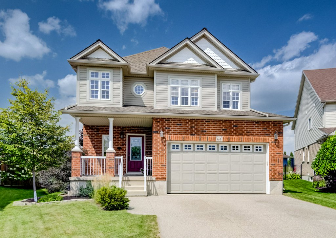
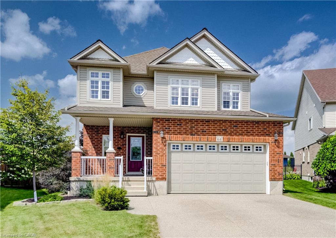
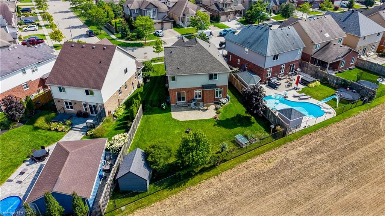
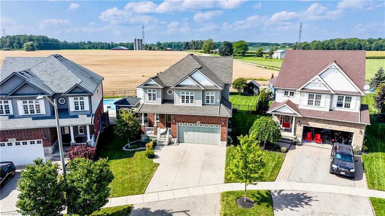
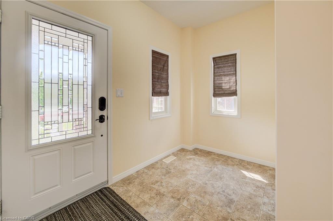
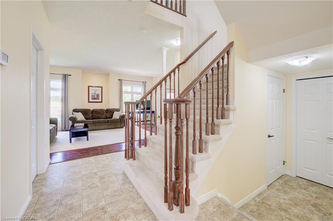
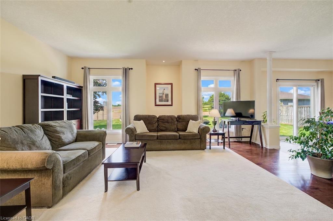
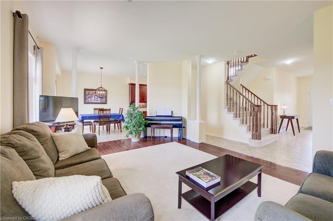
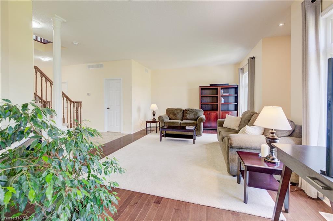
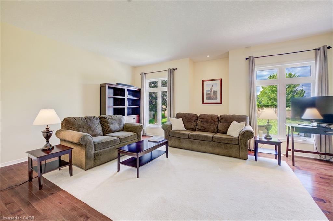
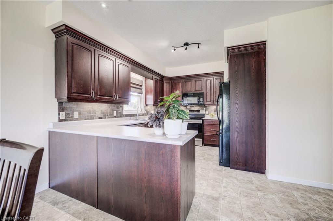
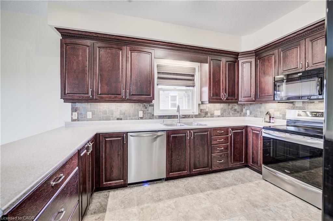
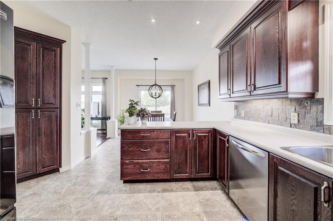
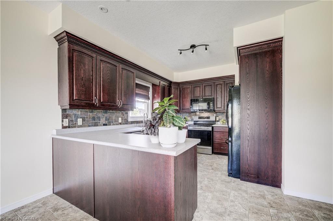
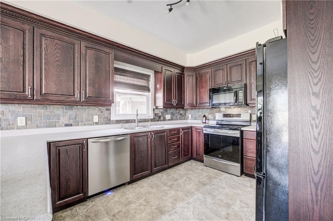
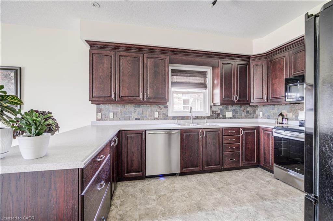
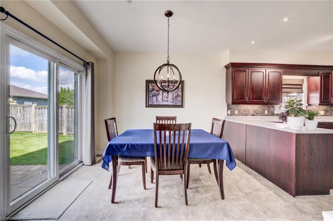
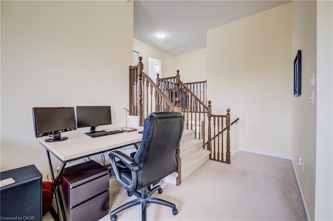
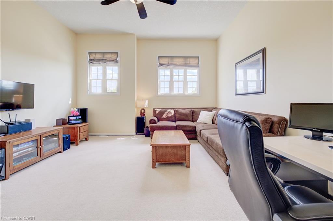
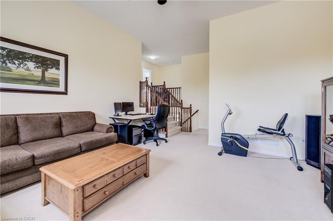
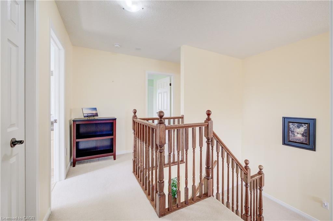
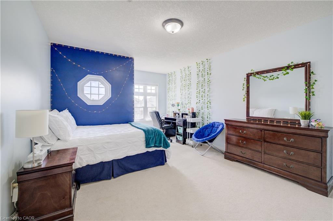
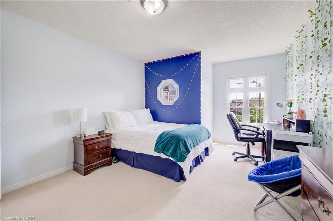
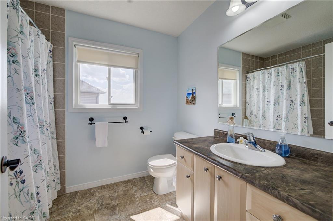
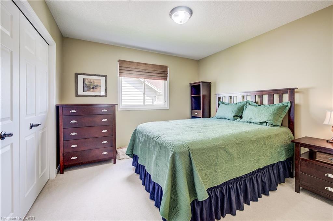
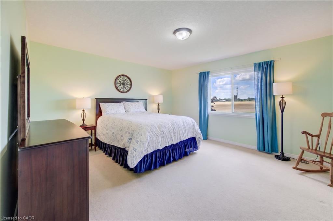
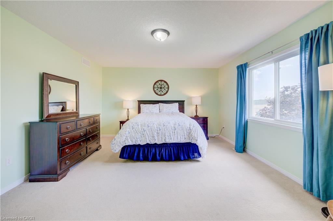
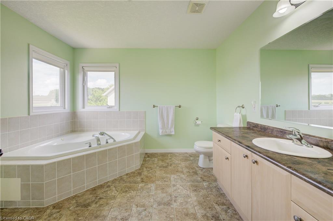
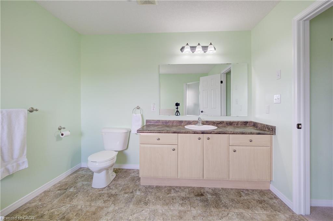
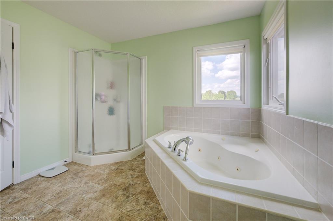
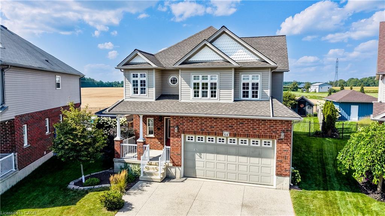
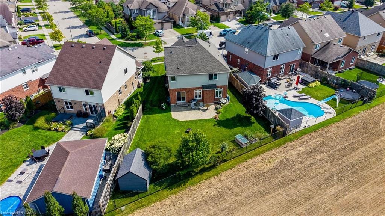
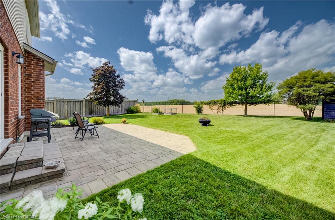
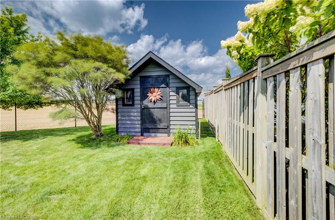
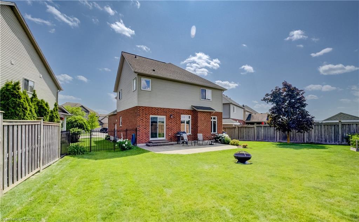
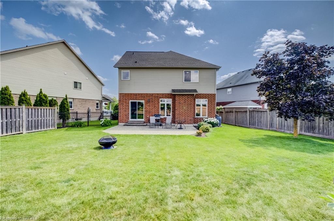
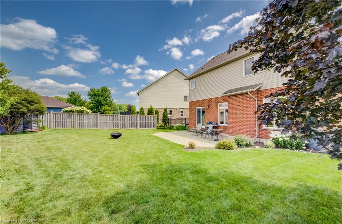
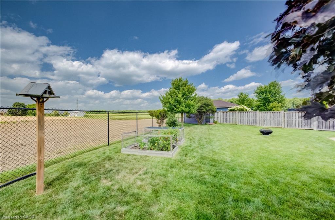
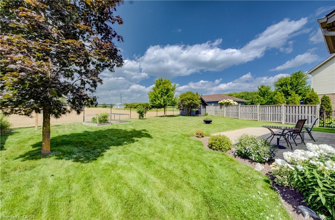
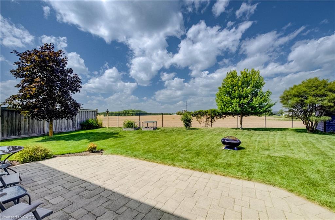
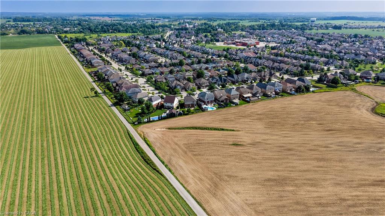
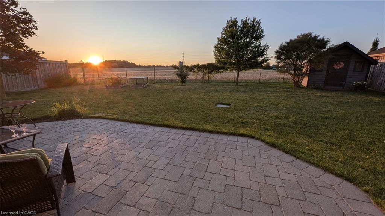
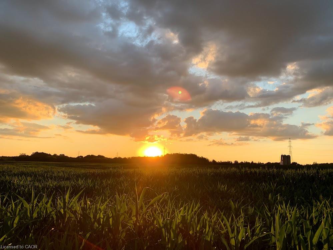
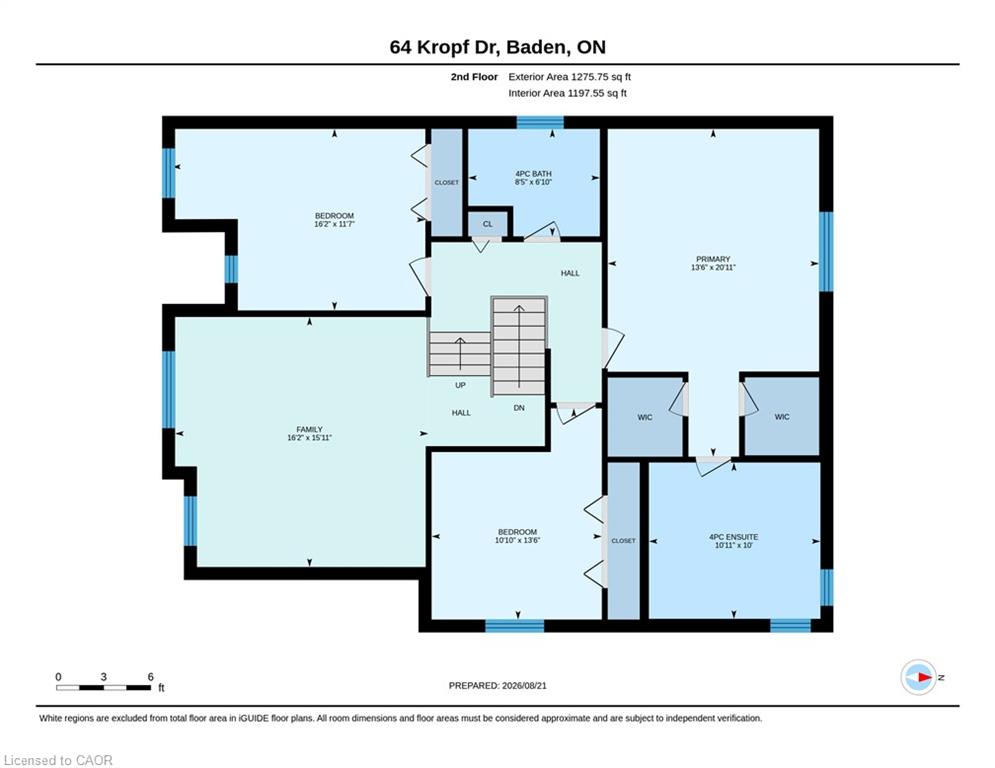
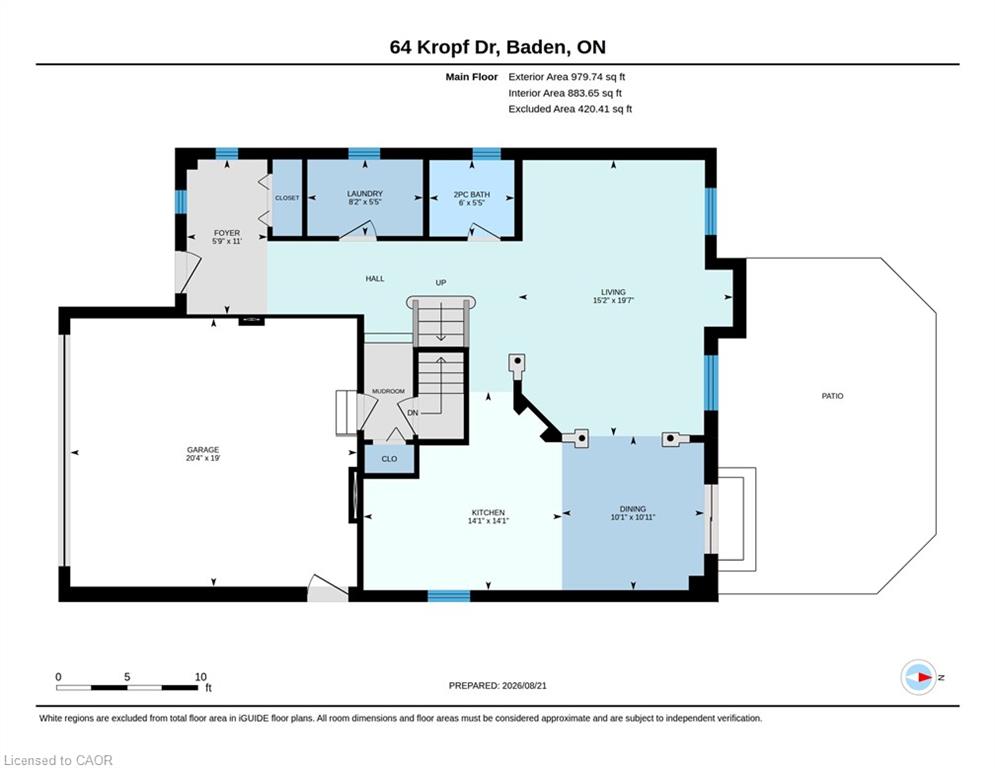
Welcome to 64 Kropf Drive, a wonderful family home nestled in the desirable town of Baden. This spacious home offers a thoughtfully designed layout with plenty of room for the whole family. The bright, open-concept main floor features 9-foot ceilings, a generous living room, a spacious dinette with sliding door walkout to the patio, and a convenient main-floor office—perfect for working from home or a quiet study space. Upstairs, you’ll find a large family room offering additional space to relax, entertain, or enjoy family movie nights, along with three well-sized bedrooms. The spacious primary bedroom features a private ensuite with a separate shower and soaker tub, creating a comfortable retreat at the end of the day. Outside, enjoy the impressive pie-shaped lot with a fully fenced backyard backing onto peaceful farm fields, providing privacy and beautiful open views with no rear neighbours. The backyard offers plenty of space for outdoor entertaining, children and pets to enjoy, or simply relaxing on the patio. Located in the welcoming community of Baden, this home offers the best of small-town living while remaining close to schools, parks, shopping, local amenities and convenient commuter routes. A great opportunity to make this well-appointed family home your own!

Open Houses

Main Details

Architectural StyleMulti-Level Split
Common InterestFreehold/None
Fronting OnNorth
New Construction YNNo
Lot Front39.45
Lot Depth136.03
Parking4
Water Front YNNo

Property Details

Interior FeaturesAuto Garage Door Remote(s), Central Vacuum, Sump Pump, Water Softener
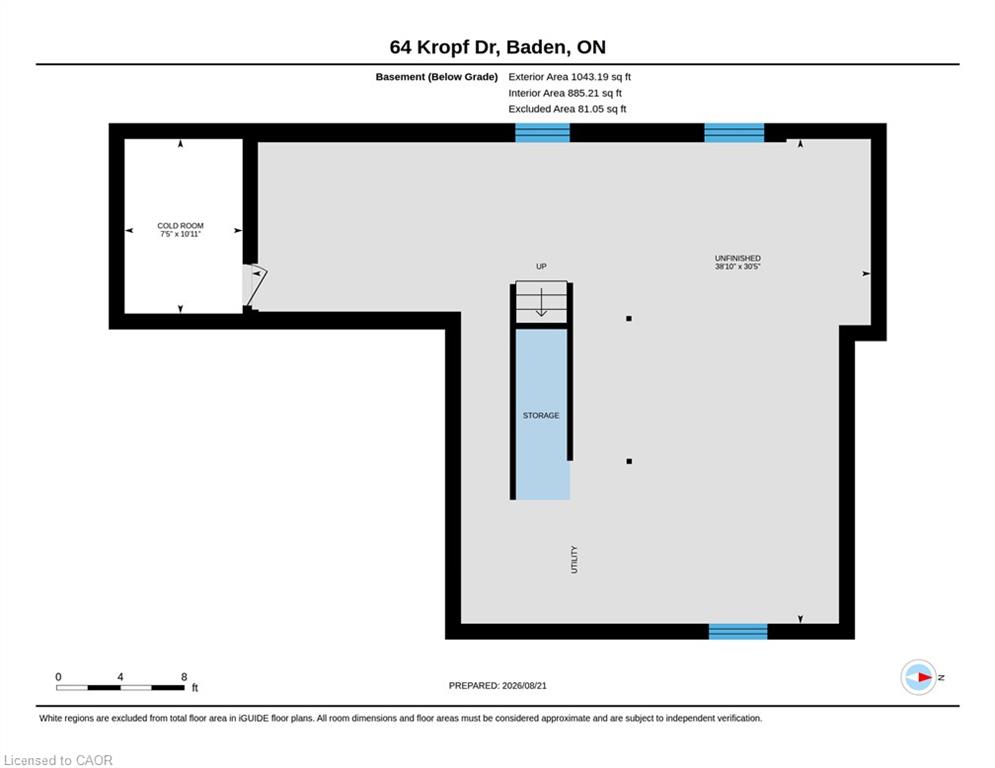
BasementOther
HeatingForced Air, Gas
CoolingCentral Air
Under ContractHot Water Heater
Fronting OnNorth
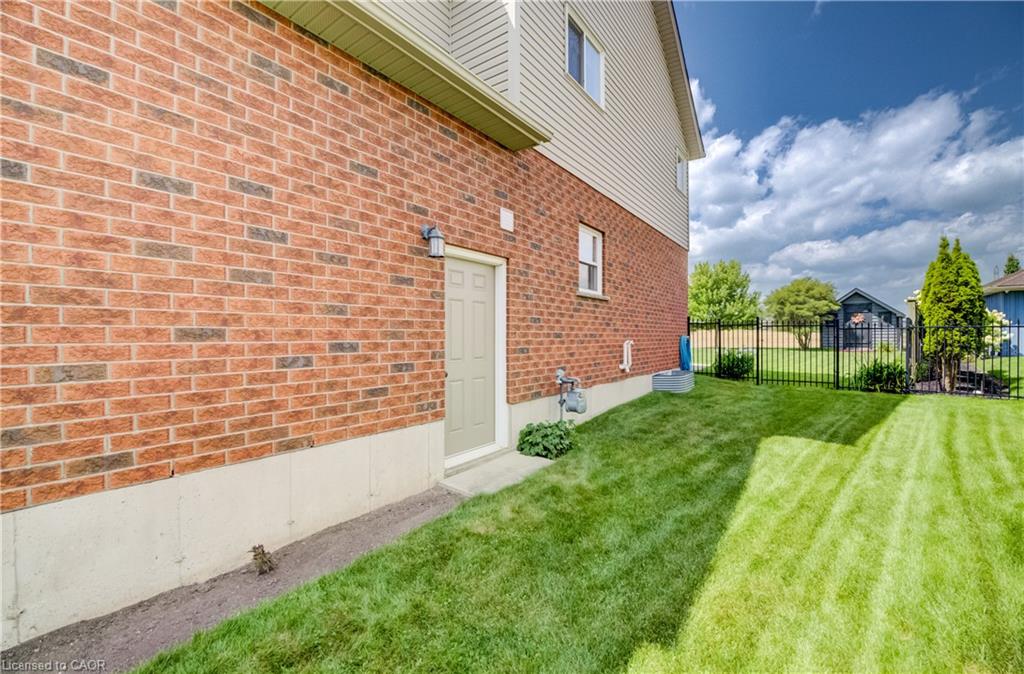
Construction MaterialsBrick Facing/Brick Veneer, Vinyl Siding
ServicesCable TV Available, Cell Service, Electricity, High Speed Internet, Natural Gas, Recycling Pickup, Street Lights, Telephone
RoofAsphalt Shingle
Year Shingles Replaced2019
SewerSewer (Municipal)
Water TreatmentWater Softener
Water SourceMunicipal-Metered
Other StructuresFence – Full, Shed
Property AttachedDetached
Exterior FeaturesBacks on Greenbelt, Landscaped, Patio(s), Private Yard
Features Area InfluencesBusiness Centre, Campground, Greenbelt/Conservation, Highway Access, Hospital, Landscaped, Library, Major Highway, Place of Worship, Playground Nearby, Public Parking, Quiet Area, Rec./Community Centre, Schools
InclusionsBuilt-in Microwave, Central Vac, Dishwasher, Dryer, Garage Door Opener, Refrigerator, Smoke Detector, Stove, Washer, Window Coverings
Assessment Value444,000
Assessment Year2026
Tax Annual Amount$5,731.00
Tax Year2026
Tax Legal DescriptionLOT 15, PLAN 58M-432, TOWNSHIP OF WILMOT.

Rooms

BASEMENT

Cold Room10' 11" X 7' 5"
Basement Unfinished30' 5" X 38' 10"

MAIN LEVEL

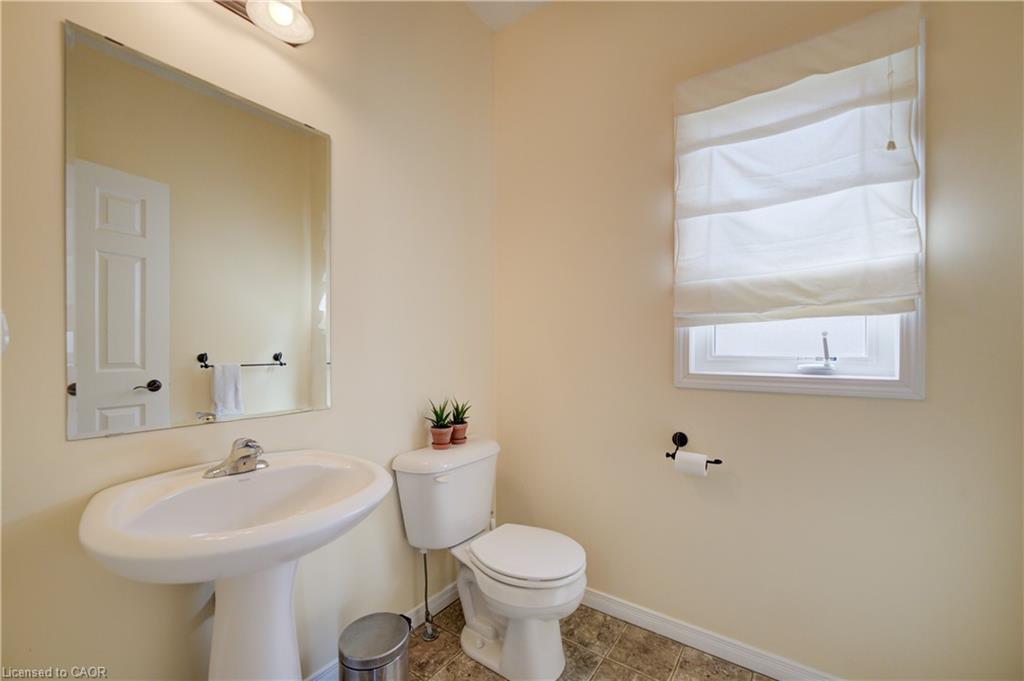
Bathroom 2 PeiceNo Measurements
Dining Room10' 11" X 10' 1"
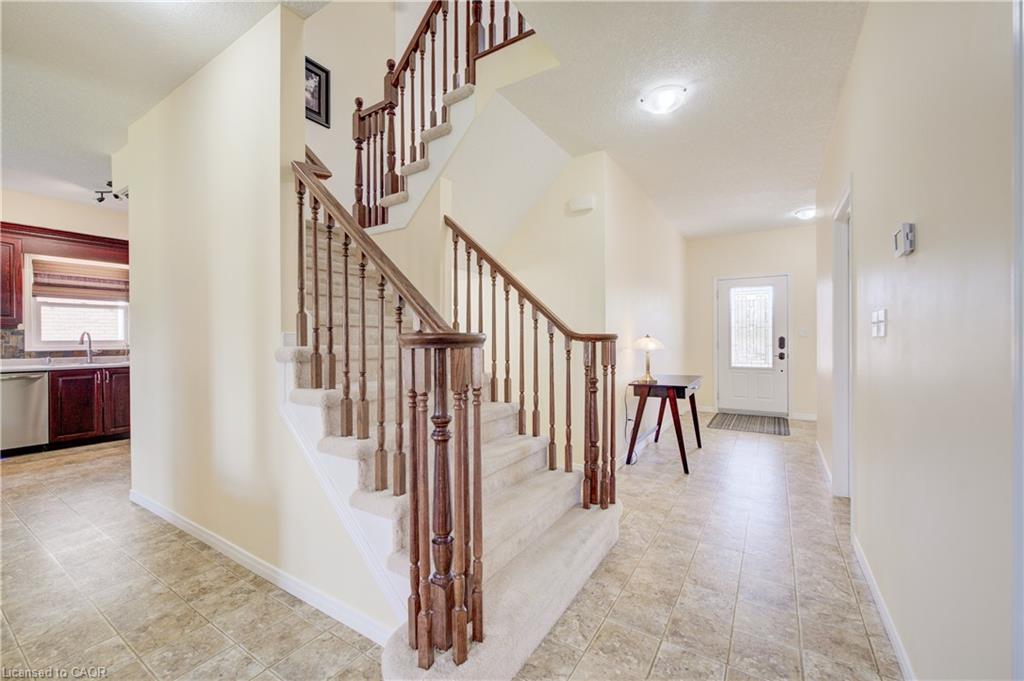
Foyer11' 0" X 5' 9"
Other14' 1" X 14' 1"
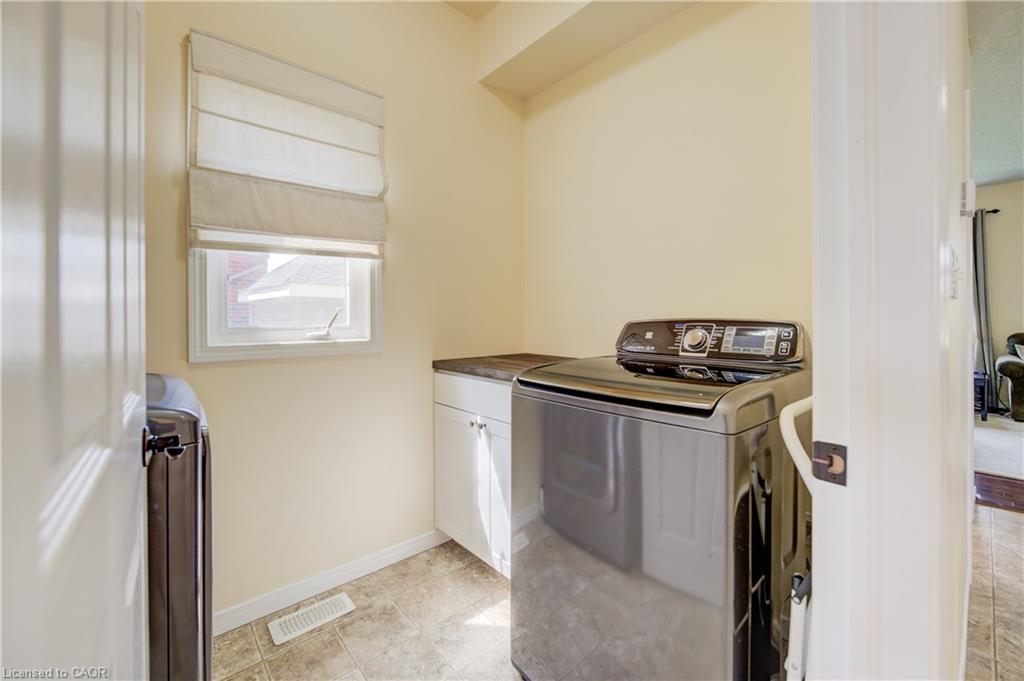
Laundry5' 5" X 8' 2"
Living Room19' 7" X 15' 2"

SECOND FLOOR

Bathroom 4-PieceNo Measurements
Bathroom 4-Piece, EnsuiteNo Measurements
Bedroom13' 6" X 10' 10"
Family Room15' 11" X 16' 2"
Bedroom Primary20' 11" X 13' 6"

Downloads

No downloads available.

REQUEST DETAILS OR A SHOWING

WHAT CLIENTS ARE SAYING!

CONECT ON SOCIAL MEDIA

Get rates directly from Ratehub.ca