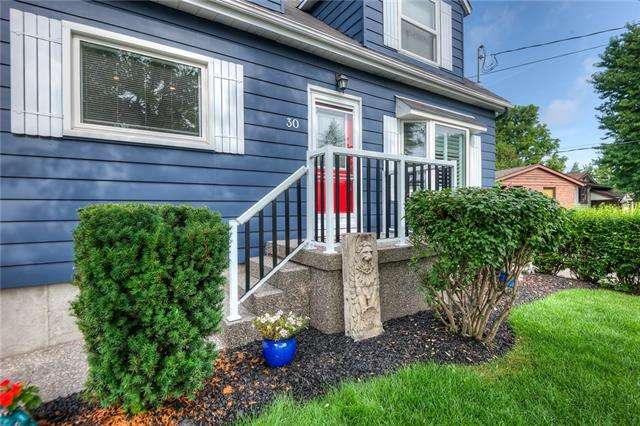
30 NORTHSIDE Drive

/

/

/

THIS PROPERTY IS Sold

30 NORTHSIDE Drive. St Jacobs, ON. N0B2N0

$534,900

|

4 + 1

|

3

|

Description

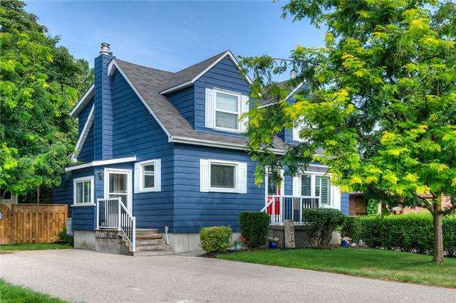
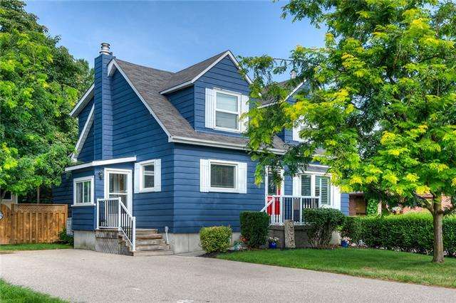
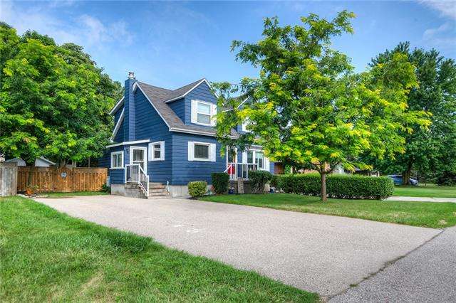
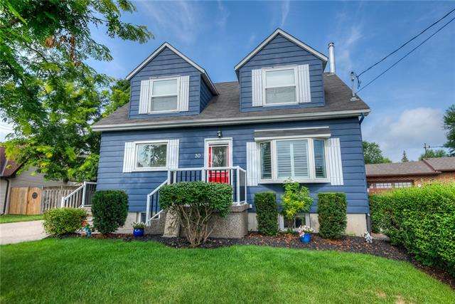
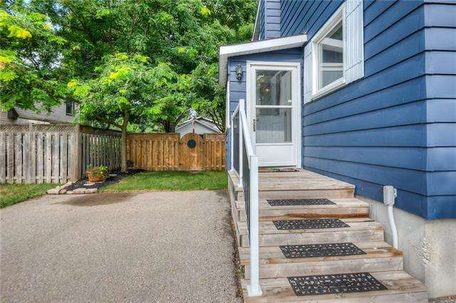
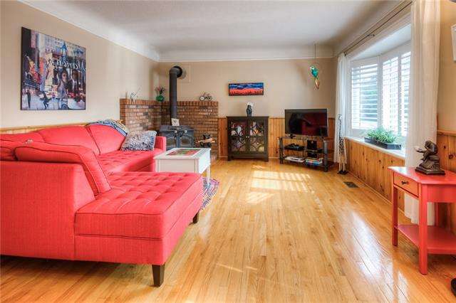
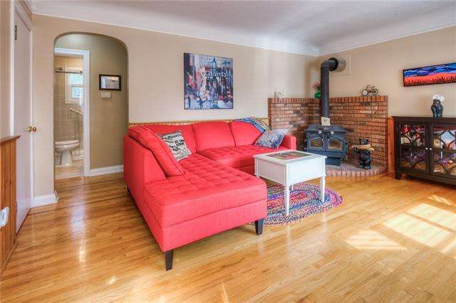
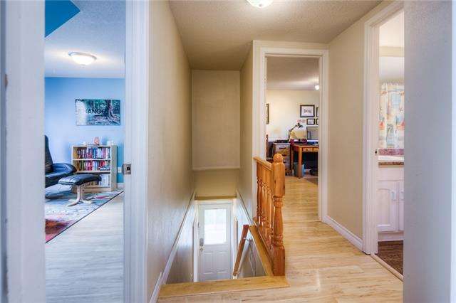
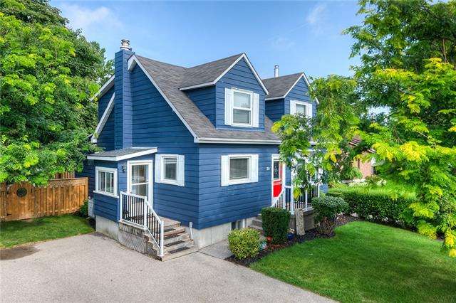
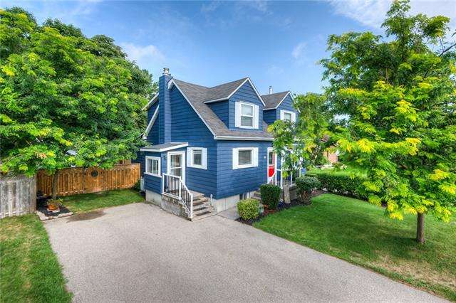
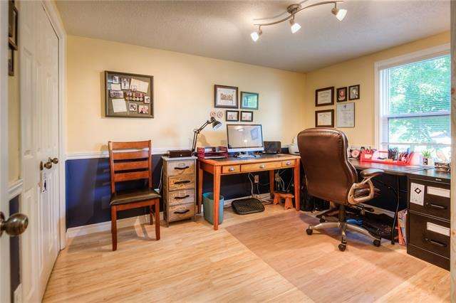
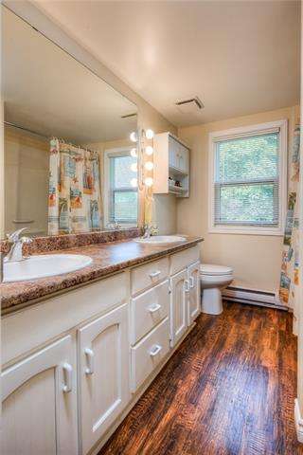
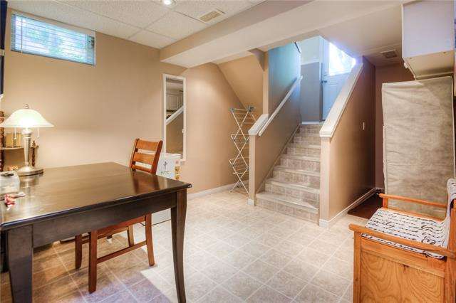
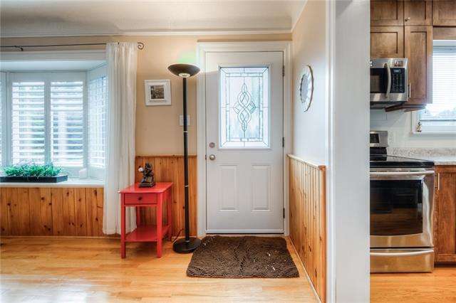
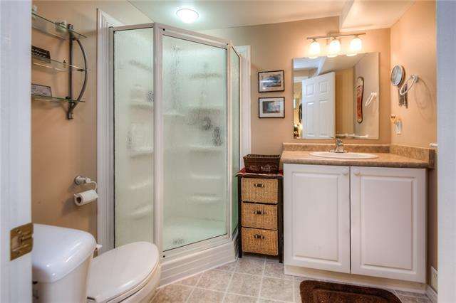
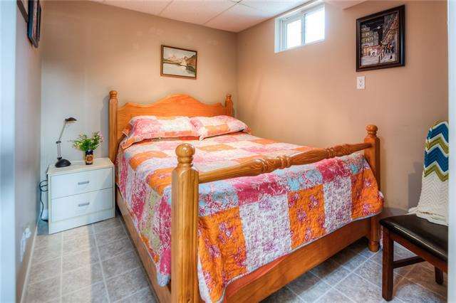
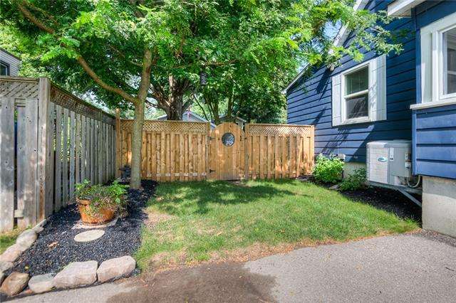
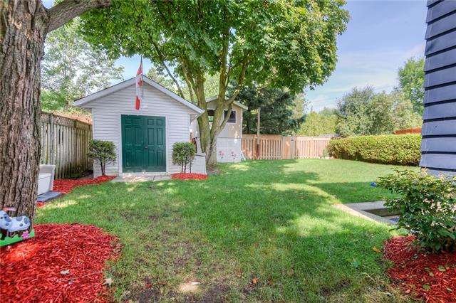
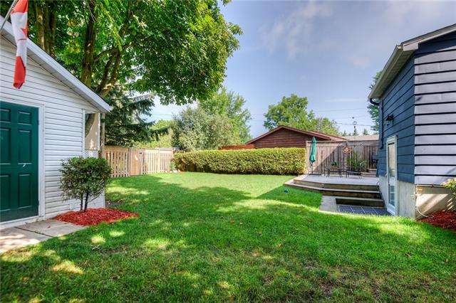
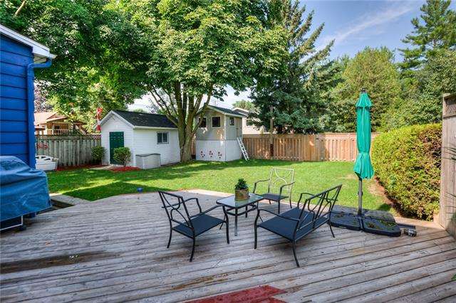
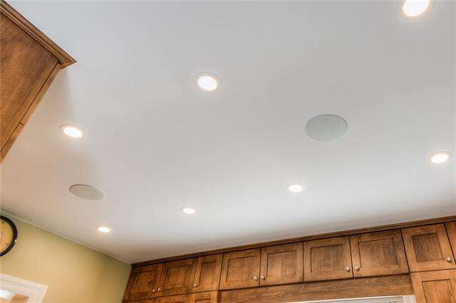
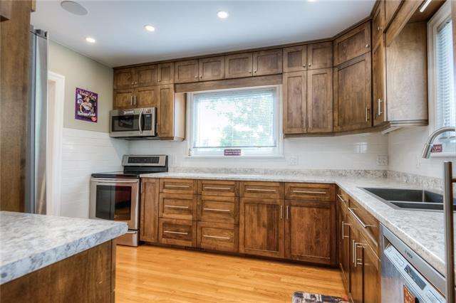
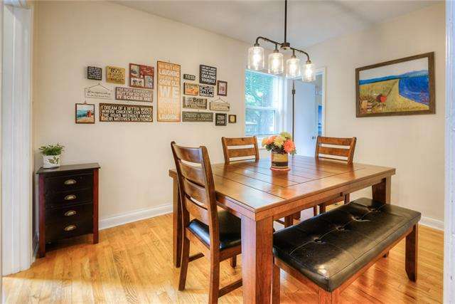
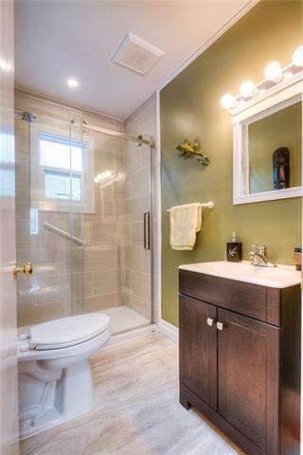
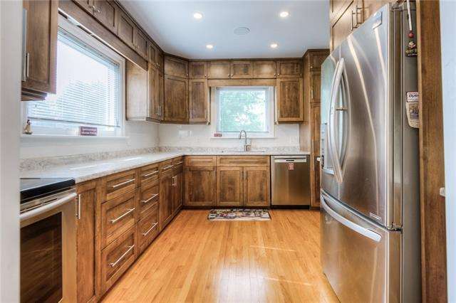
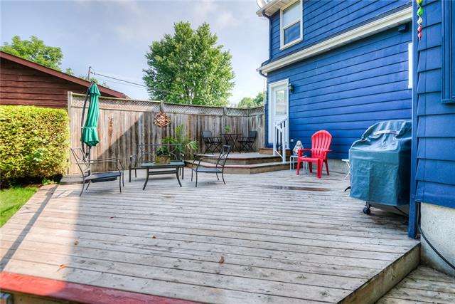
This 5 bedroom rural feel home is perfect for the commuter, a stones throw from the highway/Waterloo, Kitchener and Elmira. Kitchen completely remodeled with hardwood construction cabinetry, solid state soft closing hardware. 3 full bathrooms, large oasis backyard perfect for the BBQ season. Rest easy knowing your kids will be attending top ranked schools in literacy and mathematics nearby. It will open a new place in your heart, a place where you can welcome new friends and celebrate more fully. Boasting brilliantly selected designer finished throughout the home that holds the character of the old to make the new say "THIS IS MY HOME"!

Open Houses

Main Details

OwnershipFreehold
Property TypeSingle Family
Sub TypeHouse
Square Feet1487

Property Details

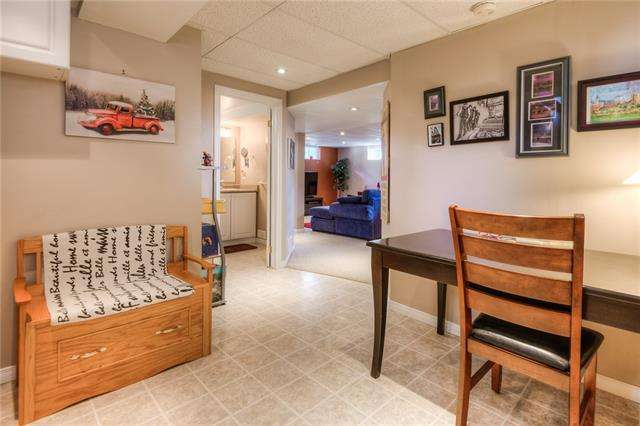
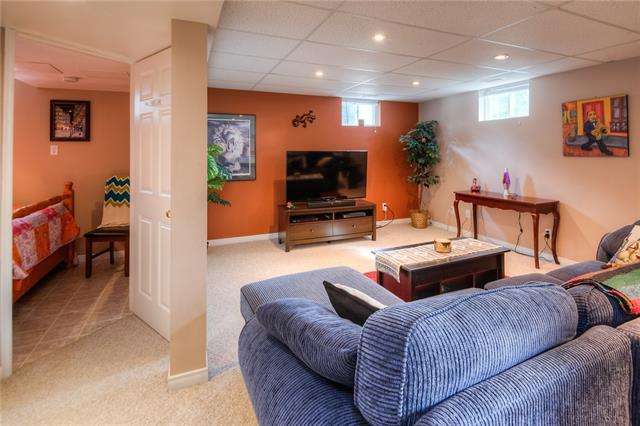
BasementFull (Finished)
Subdivision553 – St Jacobs/Floradale/W.Montrose
Acres< 0.5
Taxes2704
Tax Year2018
ExteriorAluminum Siding, Metal/Steel Siding
HeatNatural gas
HeatingSystemForced air
CoolingCentral air conditioning
RoofAsphalt Shingle
FoundationFinished
DrivewayNo Garage
Driveway Type6 Spaces
Driveway SurfacePlain Asphalt
Parking StyleOpen
Lot Dimensionsunder 1/2 acre
WaterMunicipal water, Unknown
SewerMunicipal sewage system
ZoningRES
Rented EquipmentNone
FeaturesDouble width or more driveway, Paved driveway
IncludedNone
IncludedNone

Rooms

Rooms

Downloads

No downloads available.

REQUEST DETAILS OR A SHOWING

WHAT CLIENTS ARE SAYING!

CONECT ON SOCIAL MEDIA

Get rates directly from Ratehub.ca

Level Type Dimensions
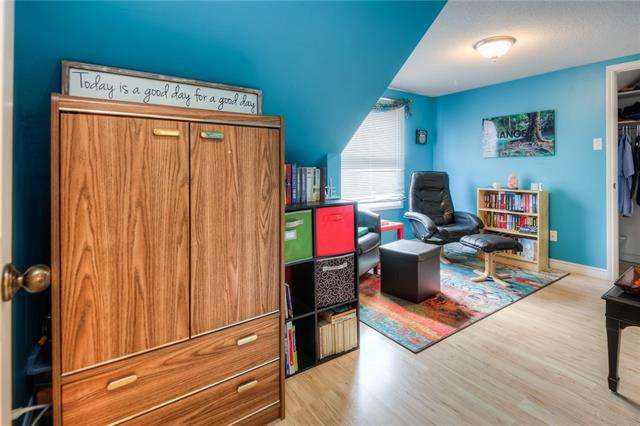
Second level Bedroom 9′ 7” x 11′ 6”
Second level Bedroom 14′ 0” x 9′ 8”
Second level 5pc Bathroom 5′ 7” x 11′ 4”
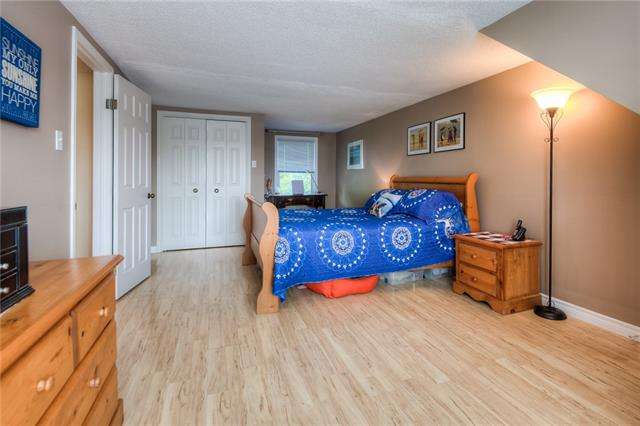
Second level Master bedroom 24′ 4” x 11′ 6”
Ground level Laundry room 9′ 6” x 11′ 3”
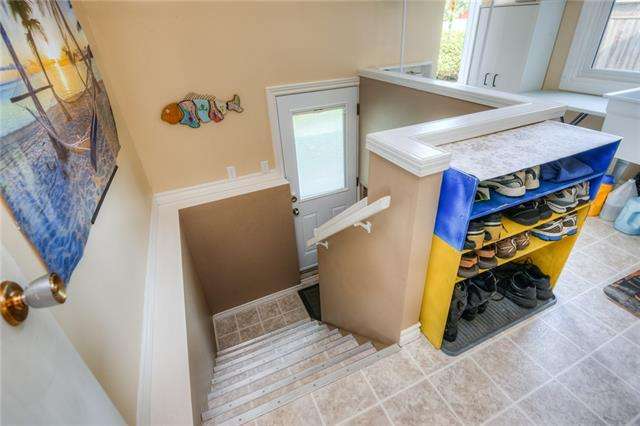
Ground level Mud room 6′ 4” x 4′ 11”
Ground level Dining room 9′ 8” x 11′ 2”
Ground level 3pc Bathroom Measurements not available
Ground level Bedroom 11′ 7” x 9′ 10”
Ground level Family room 16′ 3” x 13′ 2”
Ground level Kitchen 12′ 3” x 10′ 1”
Basement 3pc Bathroom Measurements not available
Basement Hobby room 14′ 6” x 11′ 9”
Basement Bedroom 9′ 10” x 7′ 8”
Basement Recreation room 27′ 11” x 18′ 0”
Basement Cold room Measurements not available
Basement Utility room Measurements not available