23 BUERKLE Court

/

/

/

THIS PROPERTY IS For Sale

23 BUERKLE Court. Kitchener, Ontario N2P 2S1

$1,499,000

|

4

|

4 + 1

|

Description

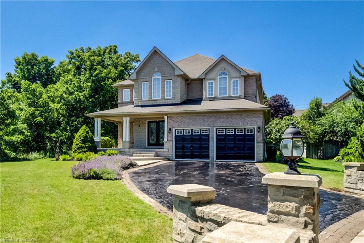
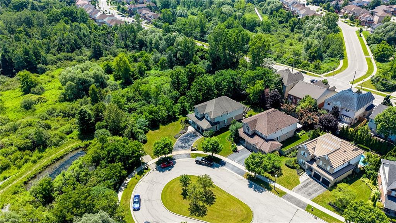
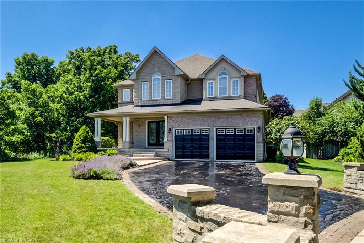
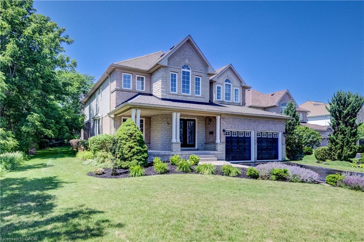
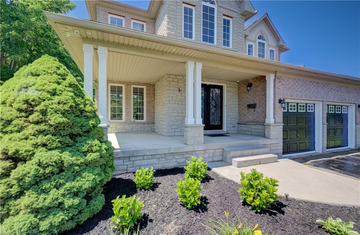
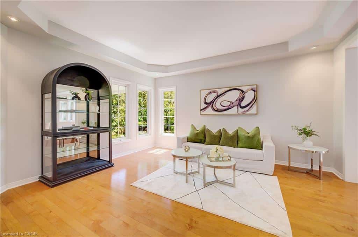
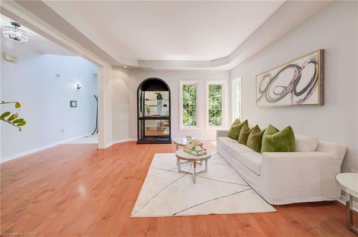
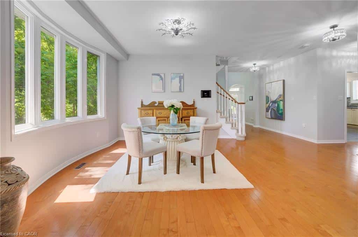
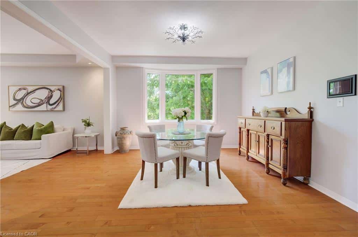
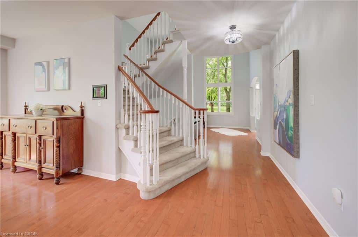
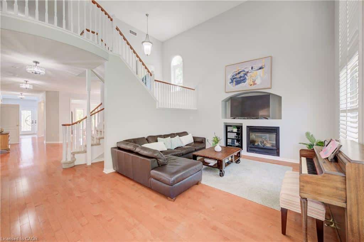
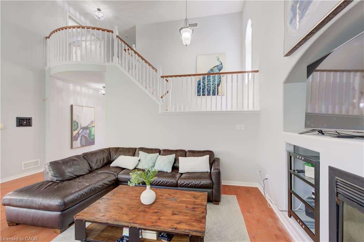
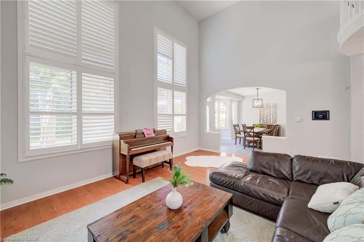
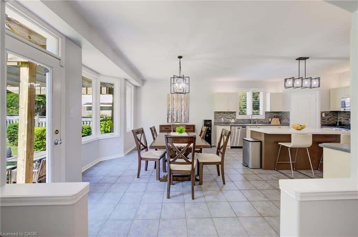
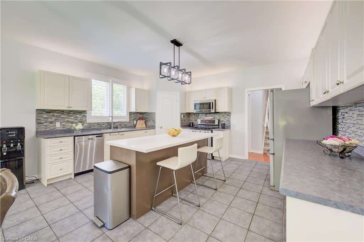
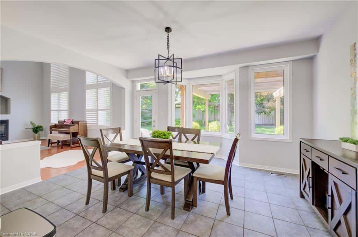
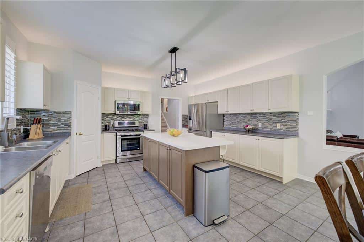
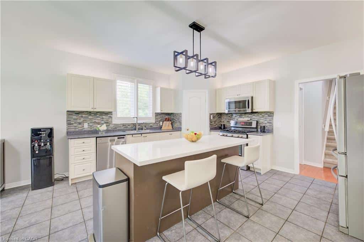
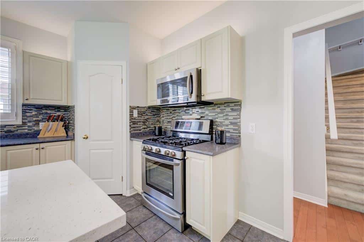
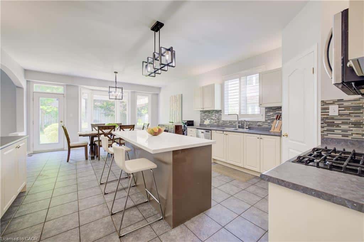
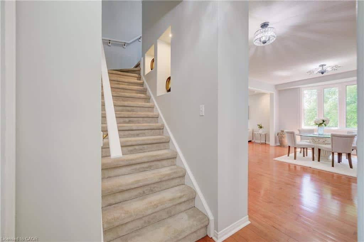
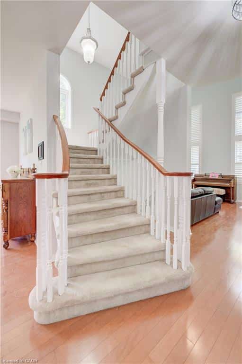
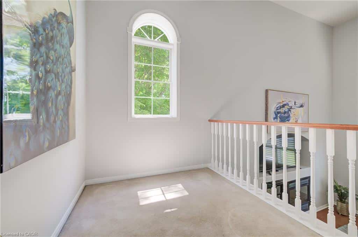
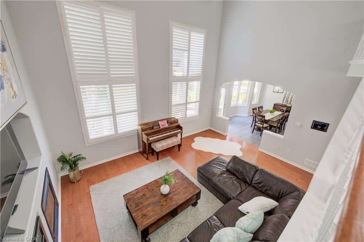
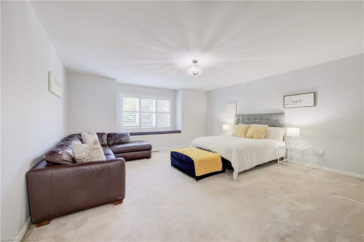
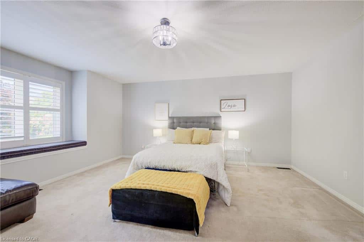
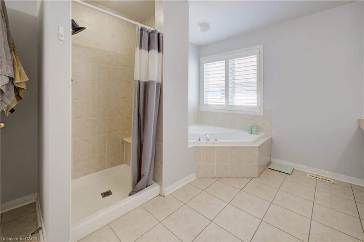
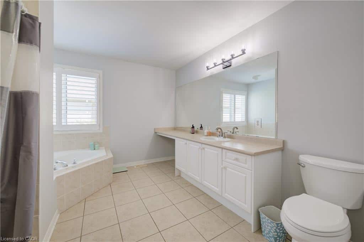
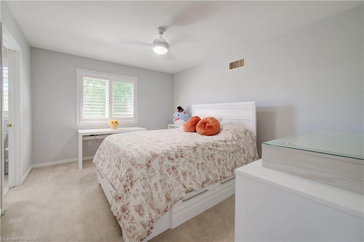
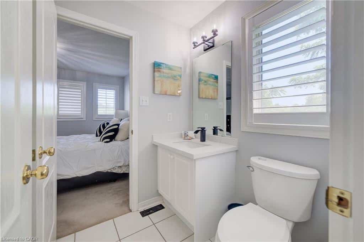
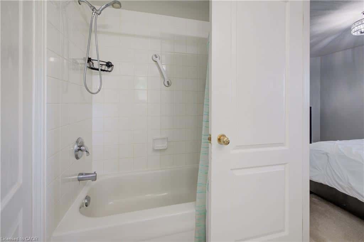
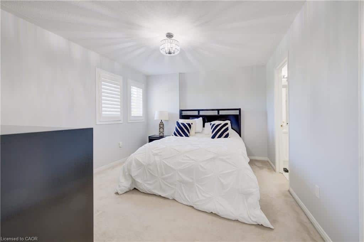
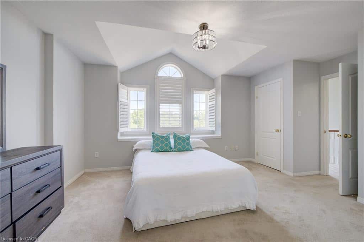
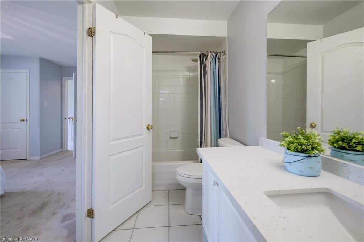
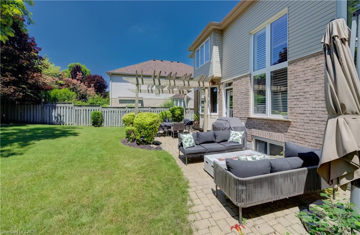
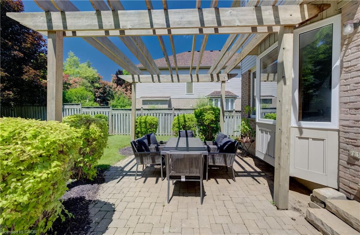
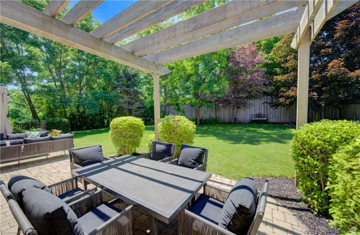
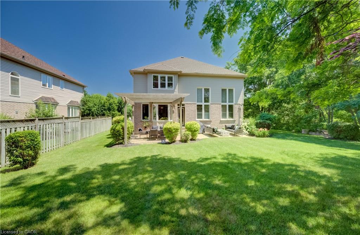
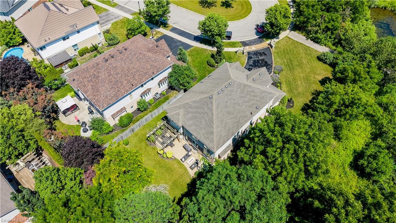
Monarch-built, 3,500-square-foot luxury home is now move-in ready. From the moment you step into the open-to-above foyer, you’ll notice the fresh lighting and paint throughout, complemented by a Loxone smart home system for seamless automation and security. The living and dining rooms welcome you with a large bow window that fills the space with natural light, while the family room’s soaring ceilings create a grand, inviting atmosphere. The chef’s kitchen is designed for entertaining, featuring stainless steel appliances and an updated island countertop with ample counter space. A rear bay window offers views of a generous, fully private backyard, where you can enjoy wildlife from under the covered pergola adjacent to protected green space.Upstairs, the primary suite awaits with a spacious walk-in closet and a truly luxurious en suite bathroom. For family practicality, there is a Jack-and-Jill bathroom serving two bedrooms, along with a separate ensuite for the fourth bedroom, ensuring privacy for guests or family members. The lower level features a second staircase leading to an untouched basement, providing a blank canvas for customization, with a rough-in bathroom already in place and a newer water softener (2020). A 30-year roof installed in 2020 adds peace of mind for years to come. This home is ready for you to move in and enjoy. Don’t miss the opportunity to make 23 Buerkle Court your new address.

Open Houses

July 19, 2026 : 1:00 pm – 3:00 pm

Main Details

Property TypeSingle Family
Single Family Building TypeHouse
Storeys2
2 Square Footage3500 sqft
Subdivision Name335 – Pioneer Park/Doon/Wyldwoods
TitleFreehold
Land Sizeunder 1/2 acre
Annual Property Taxes$8,492.67
Parking TypeAttached Garage

Property Details

Above Grade4
Bathrooms4 + 1 Partial
Appliances IncludedDishwasher, Dryer, Garburator, Stove, Water softener, Washer, Microwave Built-in, Gas stove(s), Garage door opener
Fixtures IncludedCeiling fans
Basement TypeFull (Unfinished)
FeaturesCul-de-sac, Corner Site, Backs on greenbelt, Conservation/green belt, Paved driveway, Sump Pump, Automatic Garage Door Opener
Foundation TypePoured Concrete
StyleDetached
Fire ProtectionUnknown
StructuresPorch
CoolingCentral air conditioning
Heating TypeForced air, (Natural gas)
Utility TypeCable (Available), Electricity (Available), Natural Gas (Available), Telephone (Available)
Utility CommunicationsHigh Speed Internet
Utility SewerMunicipal sewage system
WaterMunicipal water
Exterior FinishBrick Veneer, Vinyl siding
Community FeaturesQuiet Area
Amenities NearbyAirport, Park, Place of Worship, Playground, Schools
Parking TypeAttached Garage
Total Parking Spaces6
Frontage55 ft
Zoning DescriptionRES-2

Rooms

BASEMENT

4pc BathroomMeasurements not available

MAIN LEVEL

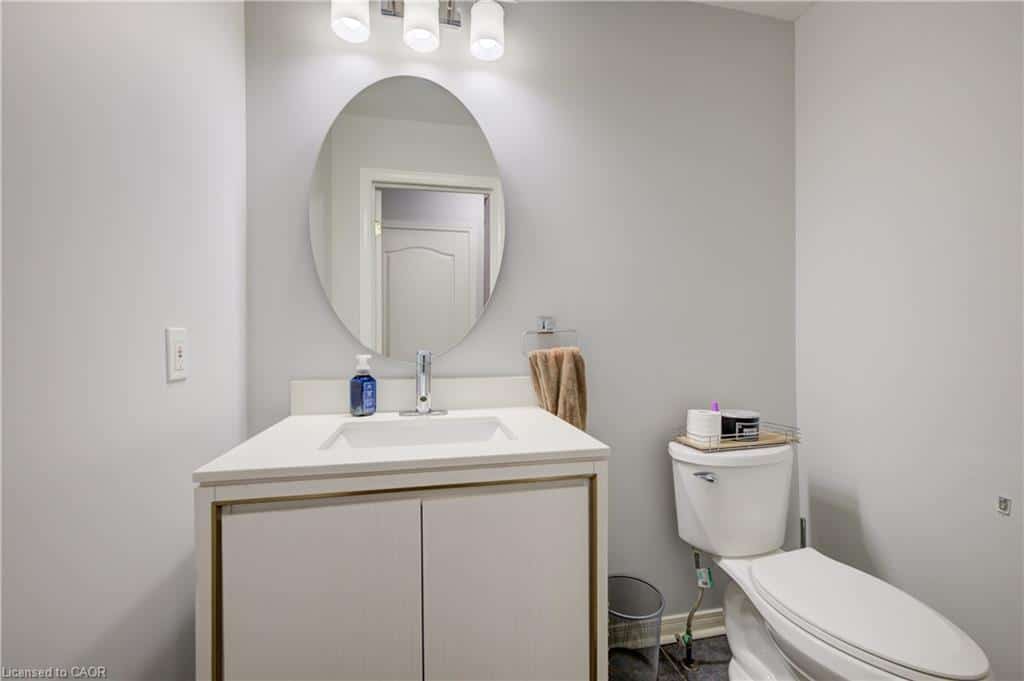
2pc BathroomMeasurements not available
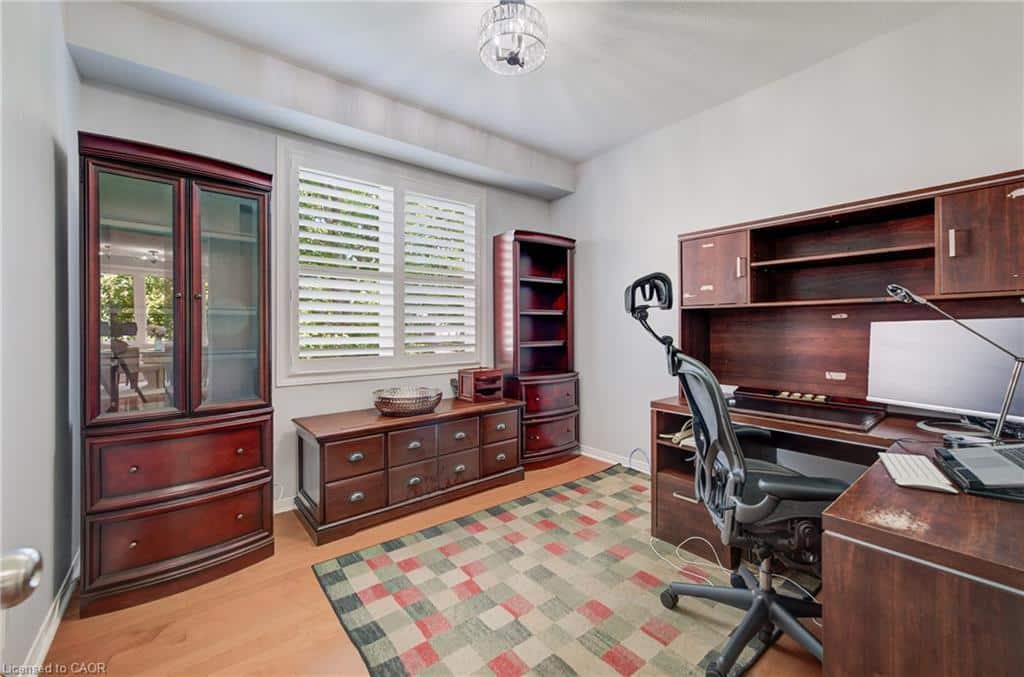
Office15'2'' x 11'0''
Kitchen15'8'' x 12'9''
Family room17'0'' x 19'2''
Dining room13'0'' x 19'2''
Living room14'0'' x 19'2''

SECOND FLOOR

4pc BathroomMeasurements not available
5pc BathroomMeasurements not available
Bedroom13'2'' x 11'4''
Bedroom13'2'' x 11'0''
Bedroom17'1'' x 11'4''
Primary Bedroom15'10'' x 15'10''

Downloads

No downloads available.

REQUEST DETAILS OR A SHOWING

WHAT CLIENTS ARE SAYING!

CONECT ON SOCIAL MEDIA

Get rates directly from Ratehub.ca