133 CORNELL Avenue

/

/

/

THIS PROPERTY IS For Sale

133 CORNELL Avenue, Kitchener, Ontario N2G 3E5

$599,900

|

3 + 1

|

1 + 1

|

Description

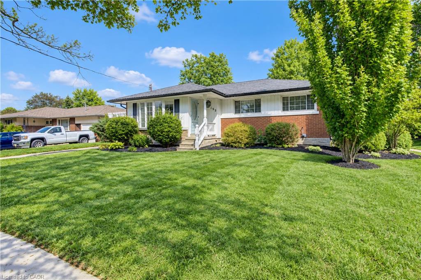
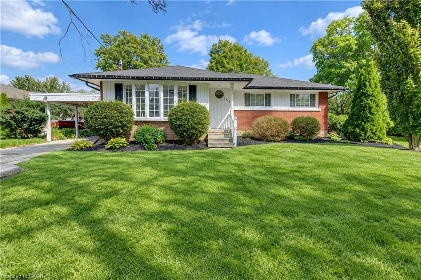
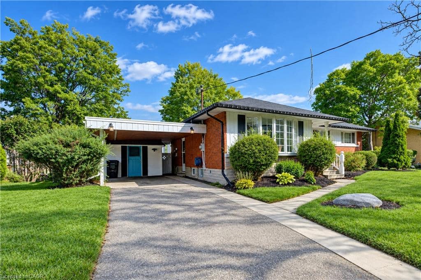
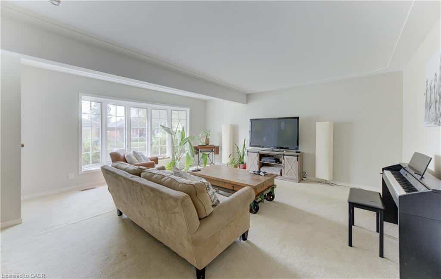
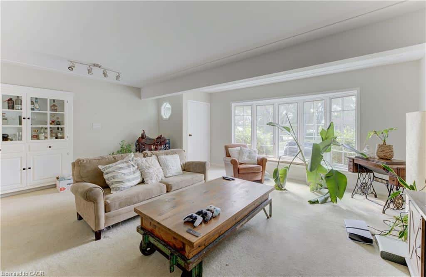
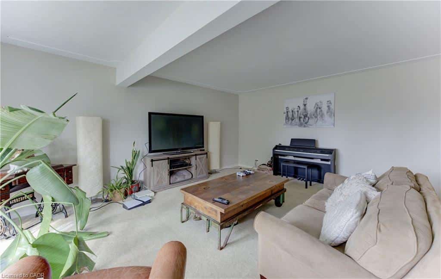
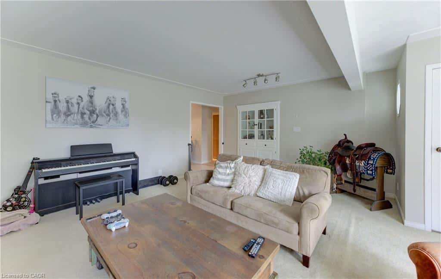
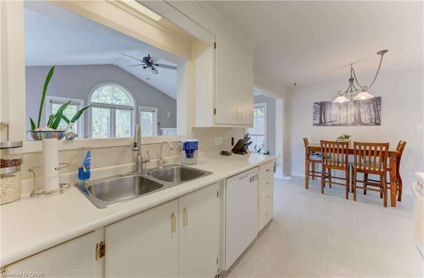
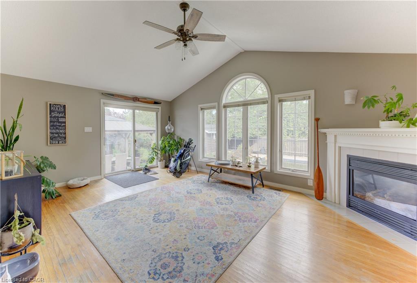
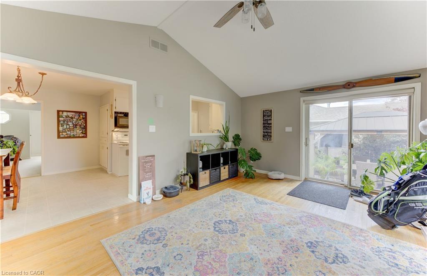
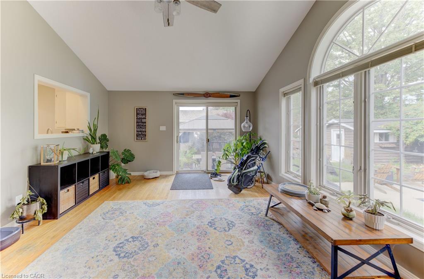
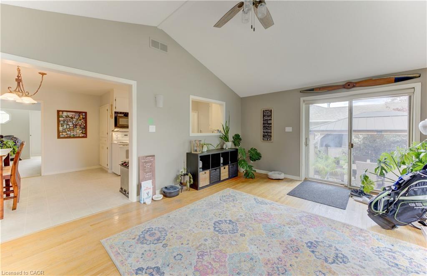
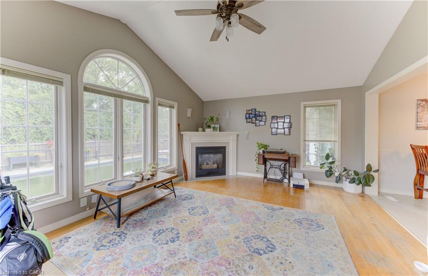
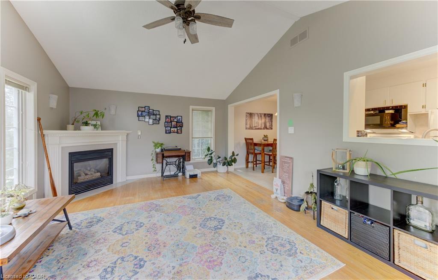
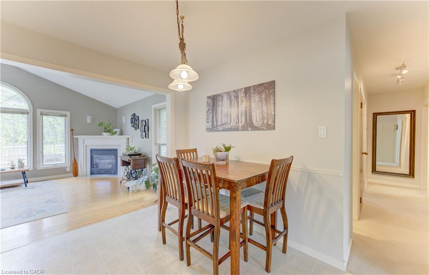
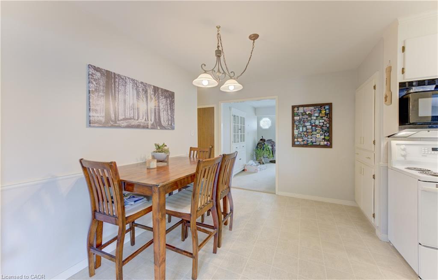
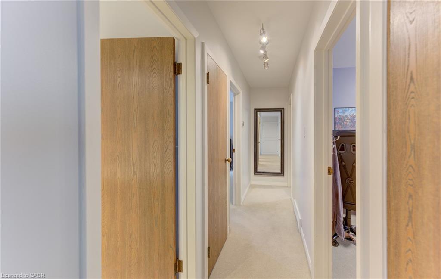
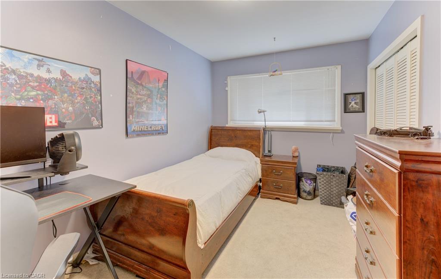
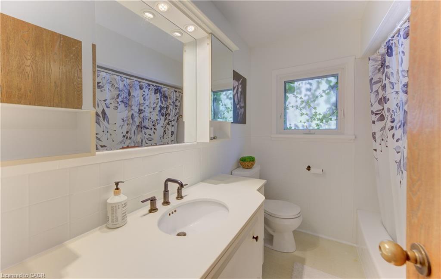
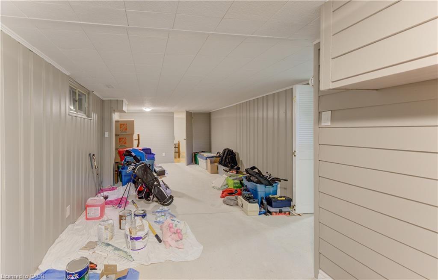
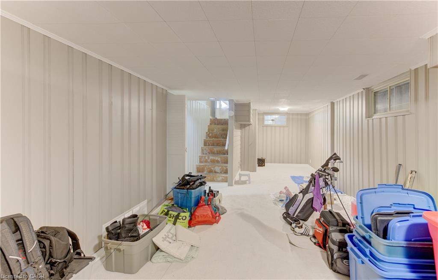
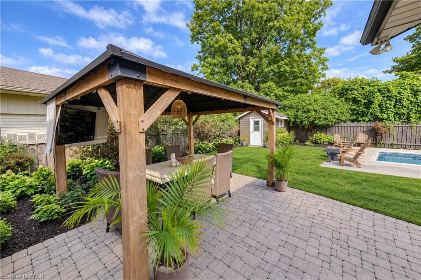
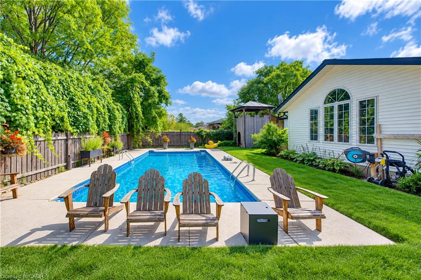
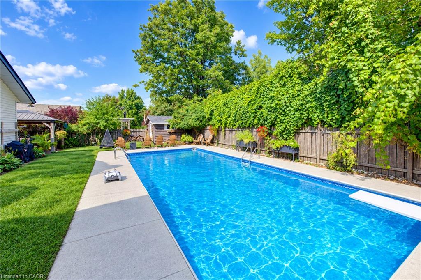
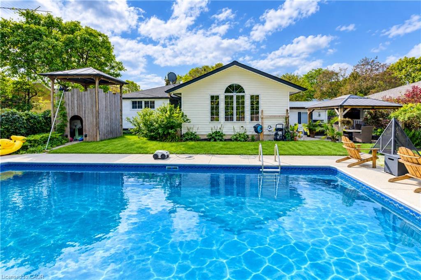
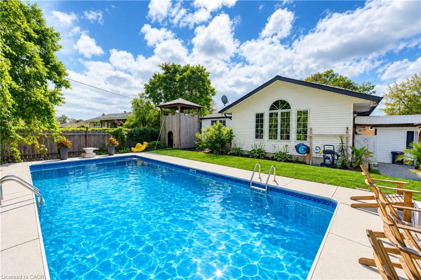
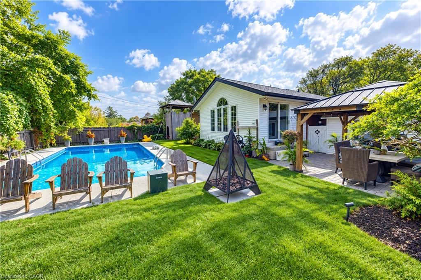
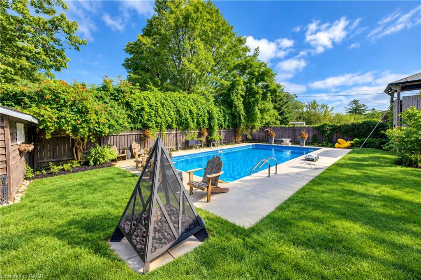
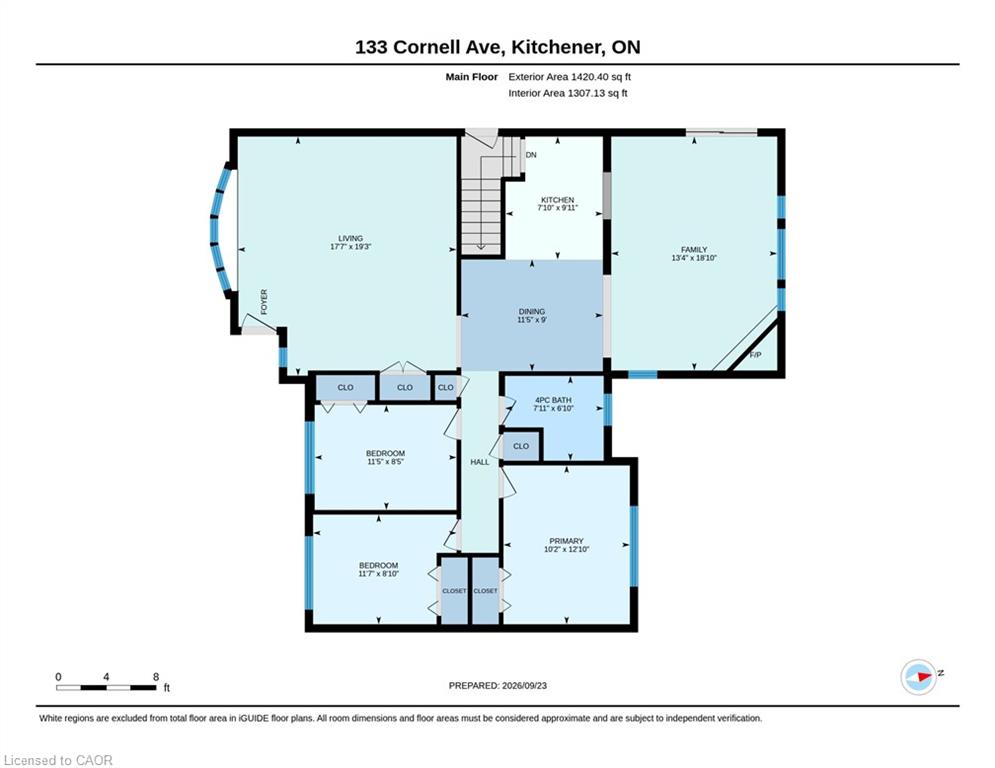
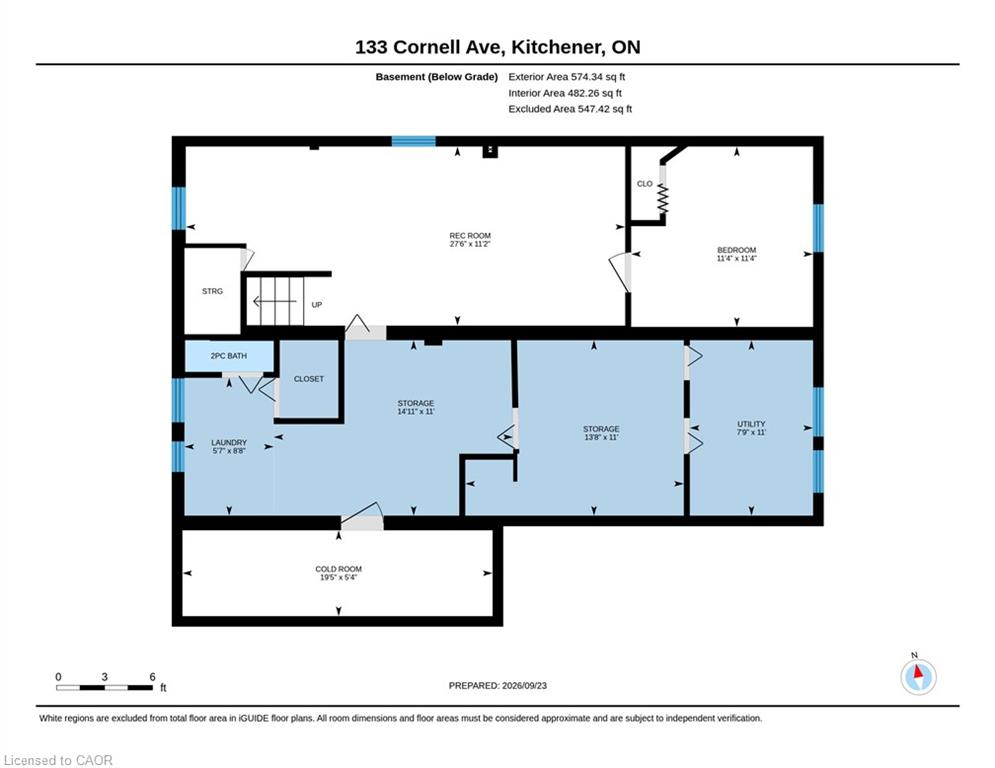
This beautiful bungalow on a 75′ wide lot is in a great location close to all the amenities you could desire (Fairview Park Mall, Schools, Highway access) With 2 fantastic additions that really change the feeling of a comparable floorplan this home has over 1,400 square feet on the main floor. The gorgeous family room addition off the kitchen overlooks the large backyard with an inground pool and has a gas fireplace for cozy winter nights . Entertain your guests on the gazebo covered patio while the kids play on the custom built play structure as everyone enjoys the pool. 3 Bedrooms and a full bathroom complete the main floor. The basement with a separate entrance has a large rec room, an additional bedroom and powder room to accommodate a growing family or could easily be converted to a potential income suite. This home has it all and all it is waiting for is your personal touches!

Open Houses

September 27, 2026 : 2:00 pm – 4:00 pm

Main Details

Subdivision Name311 – Downtown/Rockway/S. Ward
Property TypeSingle Family
Building TypeHouse
Storeys1
Square Footage1,420+575
Land Sizeunder 1/2 acre
TitleFreehold
Built in1959
Annual Property Taxes$4,911
Parking TypeCarport

Property Details

Above Grade Bedrooms3
Below Grade Bedrooms1
Bathrooms Partial1
Bathrooms Full1
Appliances IncludedDryer, Refrigerator, Stove, Washer
Basement TypeFull (Partially finished)
FeaturesPaved driveway, Gazebo, Private Yard
Foundation TypePoured Concrete
StyleDetached
Architecture StyleBungalow
Rental EquipmentWater Heater
StructuresShed
CoolingNone
Fireplace1
Heating TypeForced air, (Natural gas)
Utility TypeCable (Available), Electricity (Available), Natural Gas (Available)
Utility CommunicationsHigh Speed Internet
Utility SewerMunicipal sewage system
WaterMunicipal water
Exterior FinishBrick Veneer, Vinyl siding
Pool TypePool Type On Ground Pool
Amenities NearbyPublic Transit
Total Parking Spaces3
Frontage75 ft
AccessHighway Nearby
Zoning DescriptionRes -1

Rooms

BASEMENT

2pc Bathroom5'6'' x 1''
Storage14'11'' x 11'0''
Storage13'8'' x 11'0''
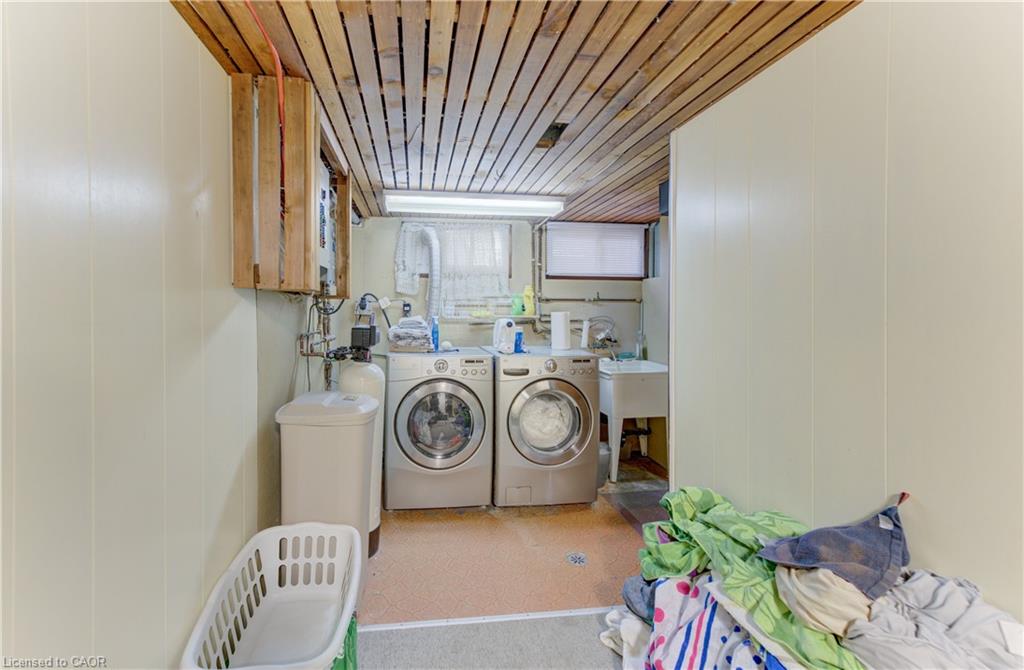
Laundry room5'7'' x 8'8''
Bedroom11'4'' x 11'4''
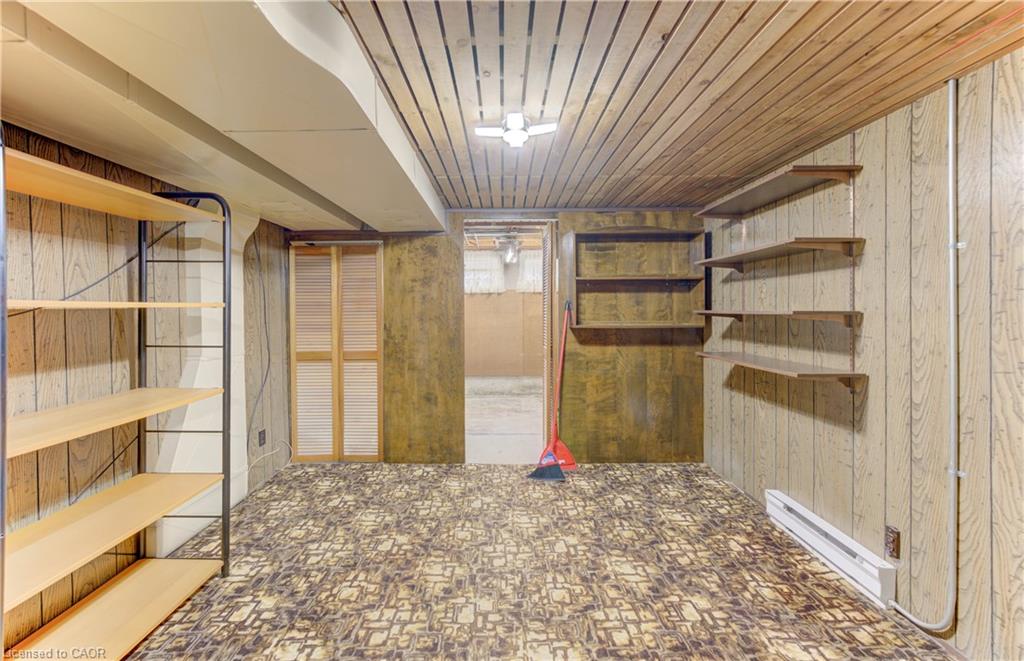
Recreation room27'6'' x 11'2''

MAIN LEVEL

4pc Bathroom6'10'' x 7'11''
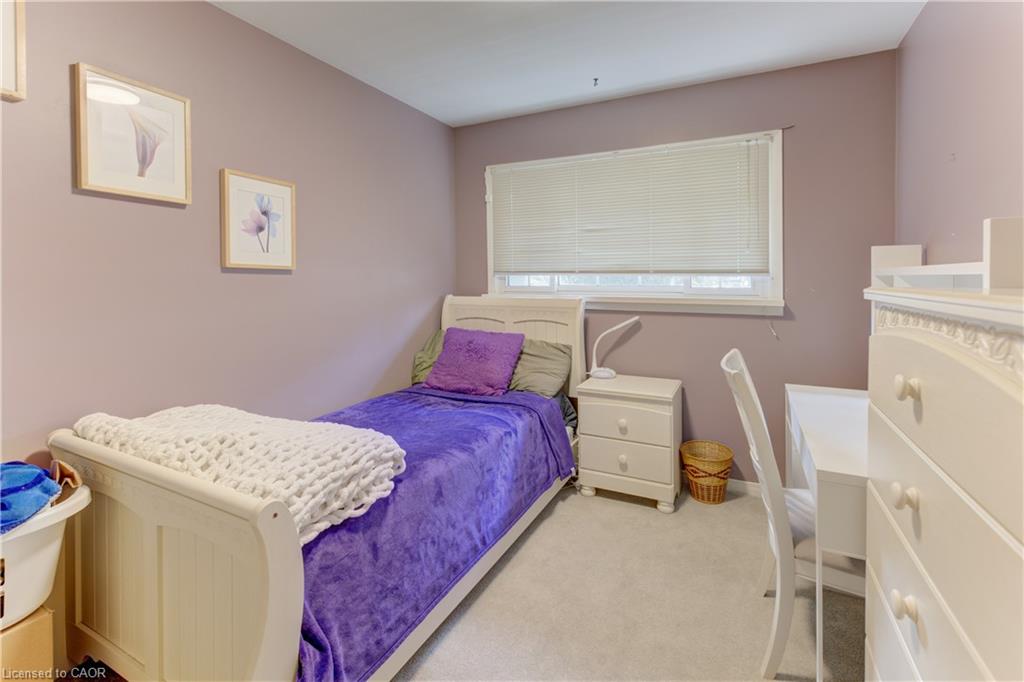
Bedroom8'5'' x 11'5''
Bedroom8'10'' x 11'7''
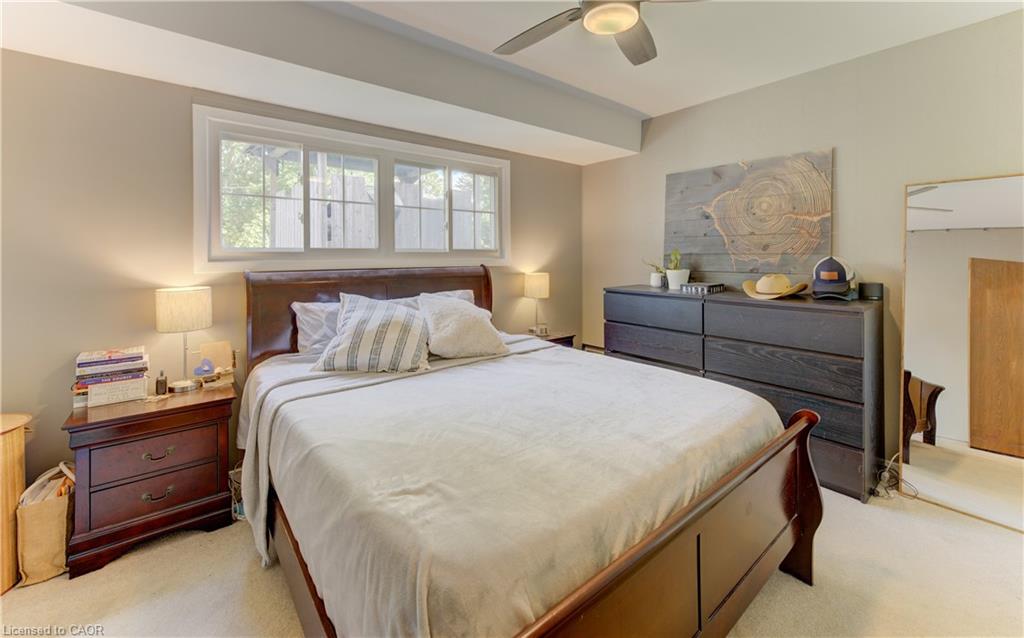
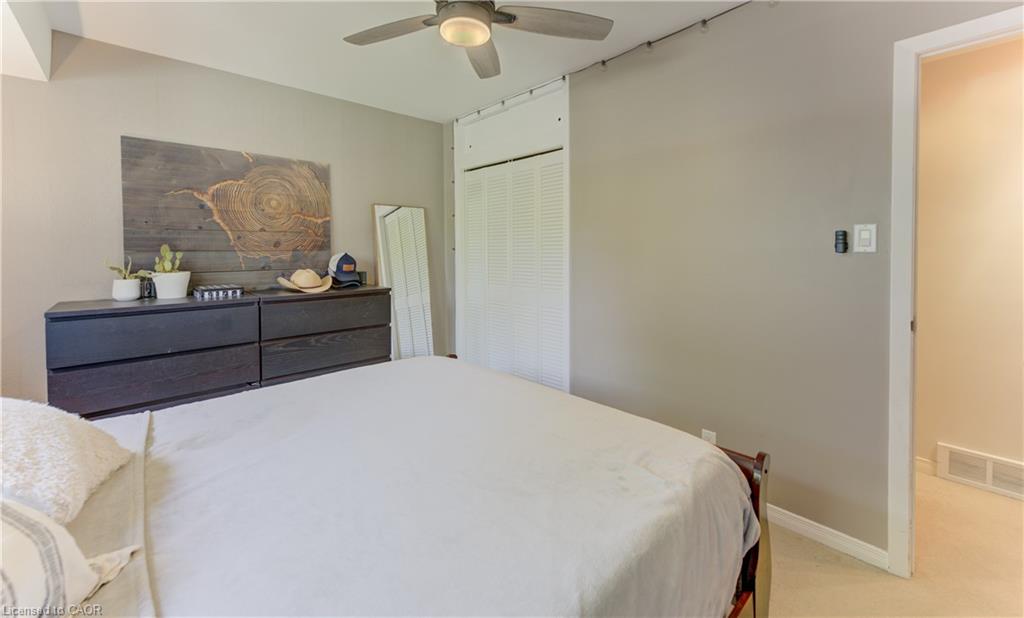
Primary Bedroom12'10'' x 10'2''
Family room18'10'' x 13'4''
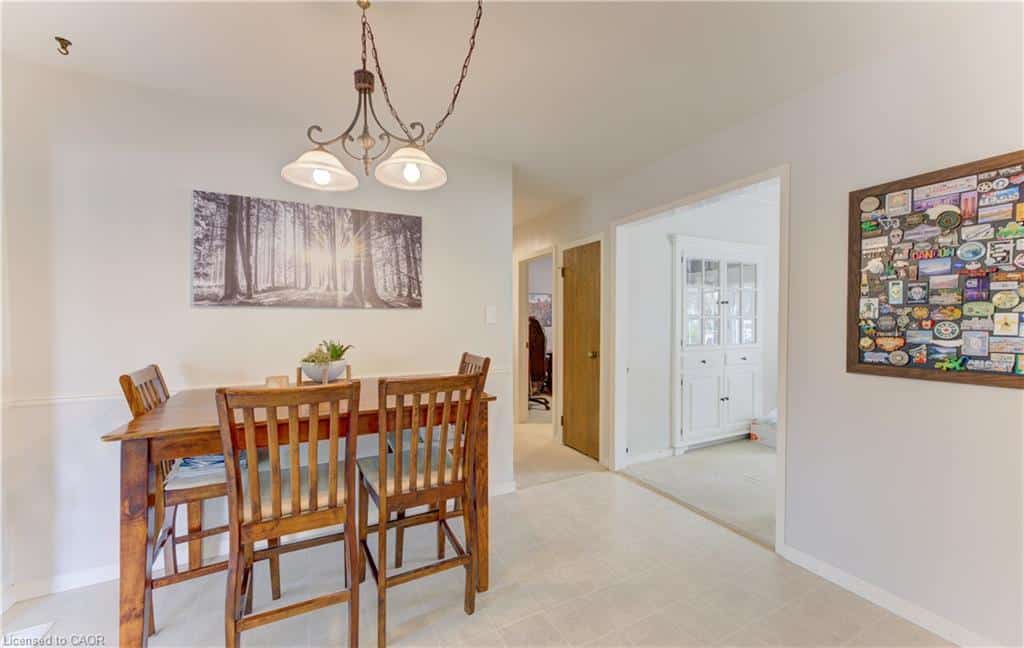
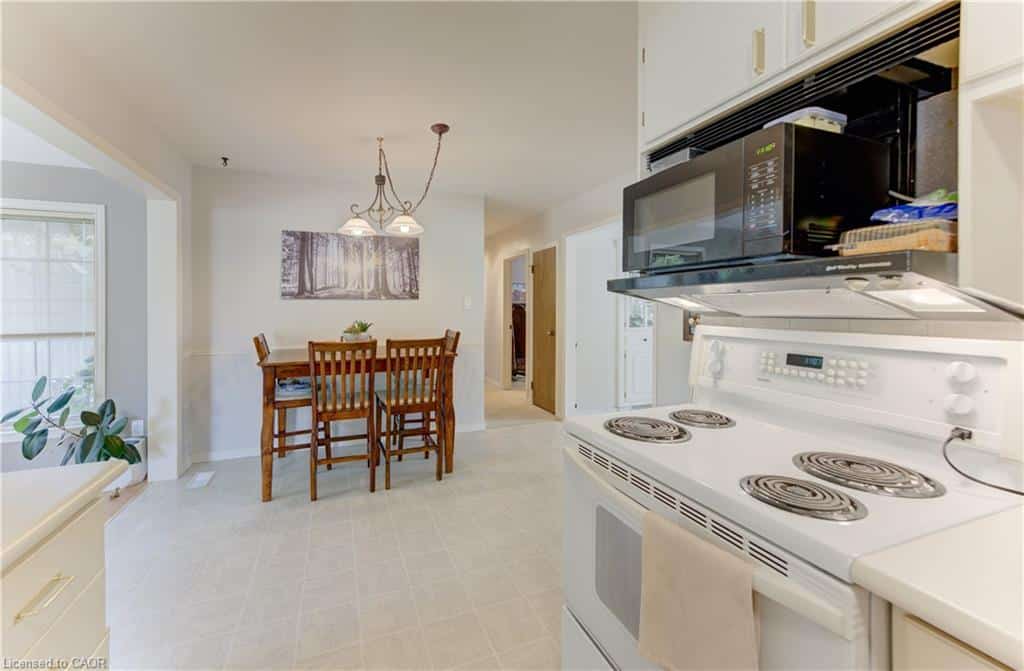
Dining room9'0'' x 11'5''
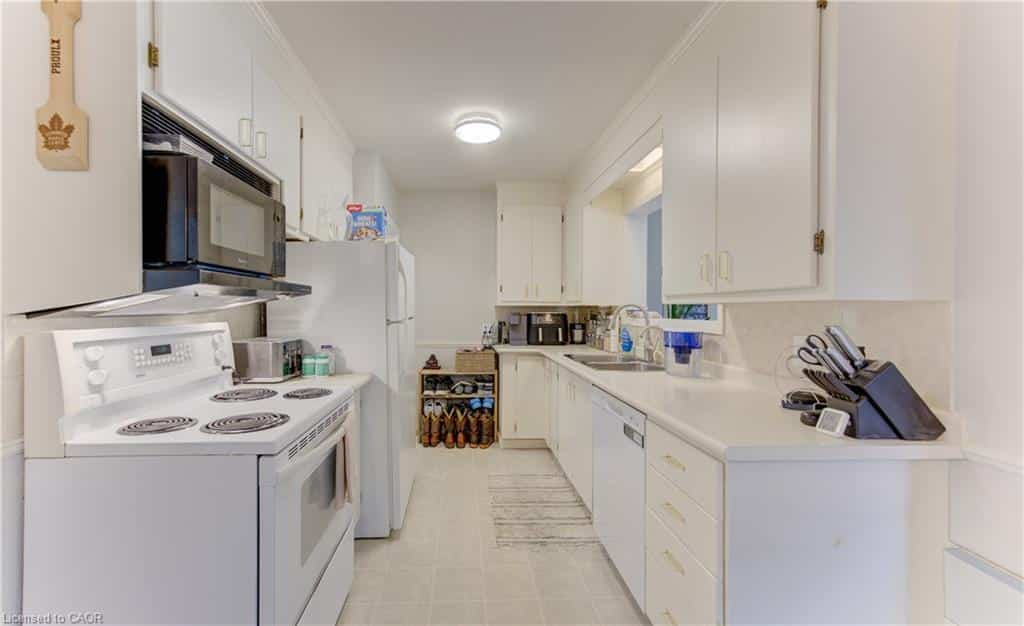
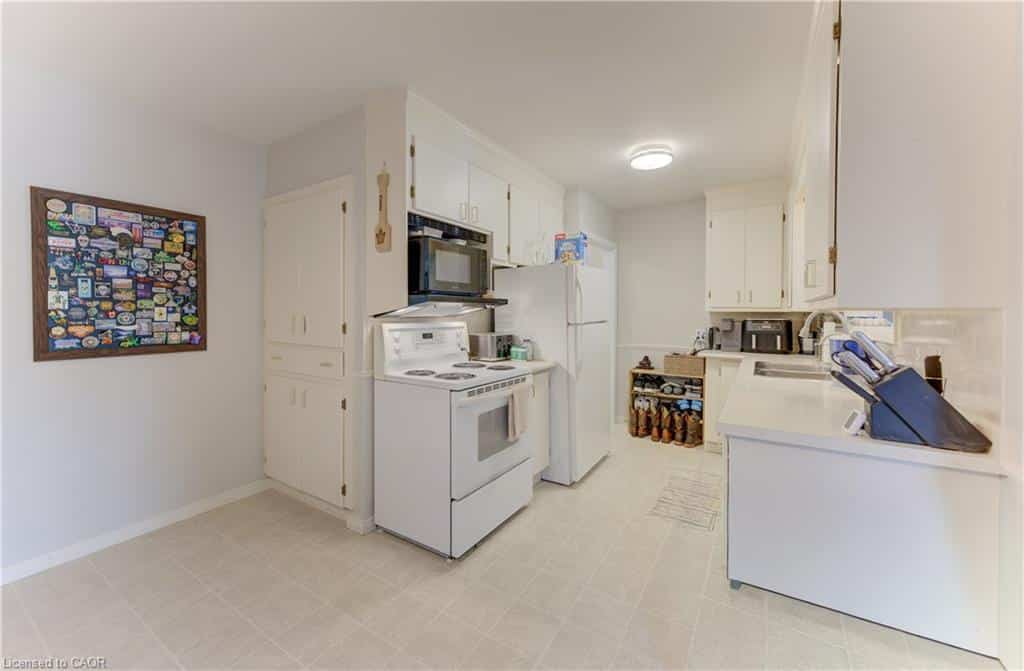
Kitchen9'11'' x 7'10''
Living room19'3'' x 17'7''

Downloads

No downloads available.

REQUEST DETAILS OR A SHOWING

WHAT CLIENTS ARE SAYING!

CONECT ON SOCIAL MEDIA

Get rates directly from Ratehub.ca