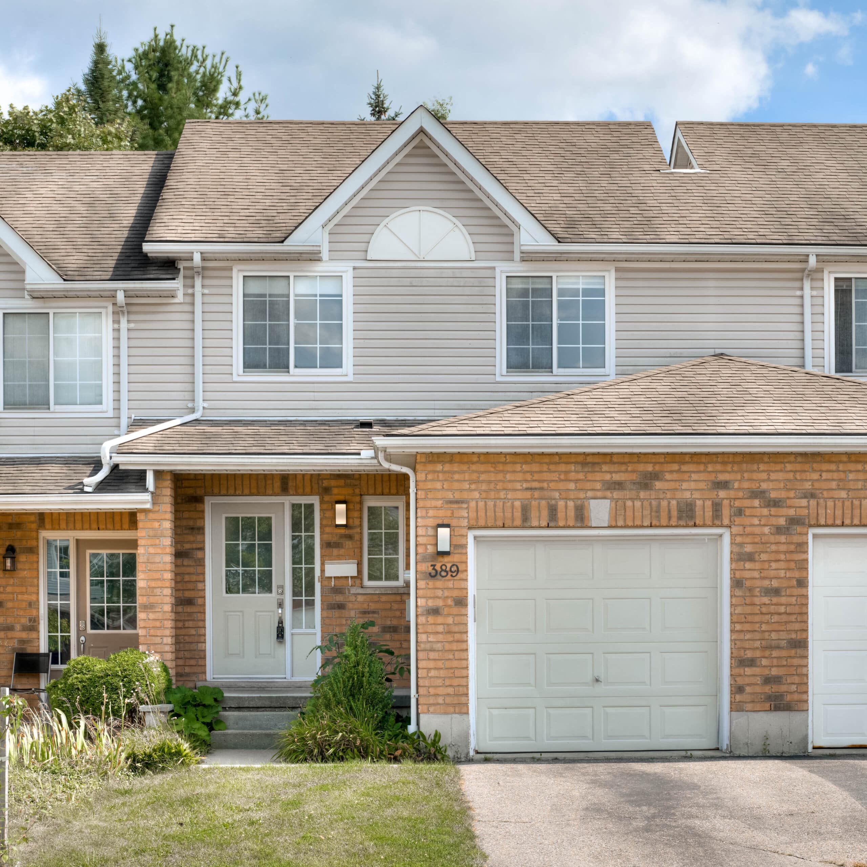
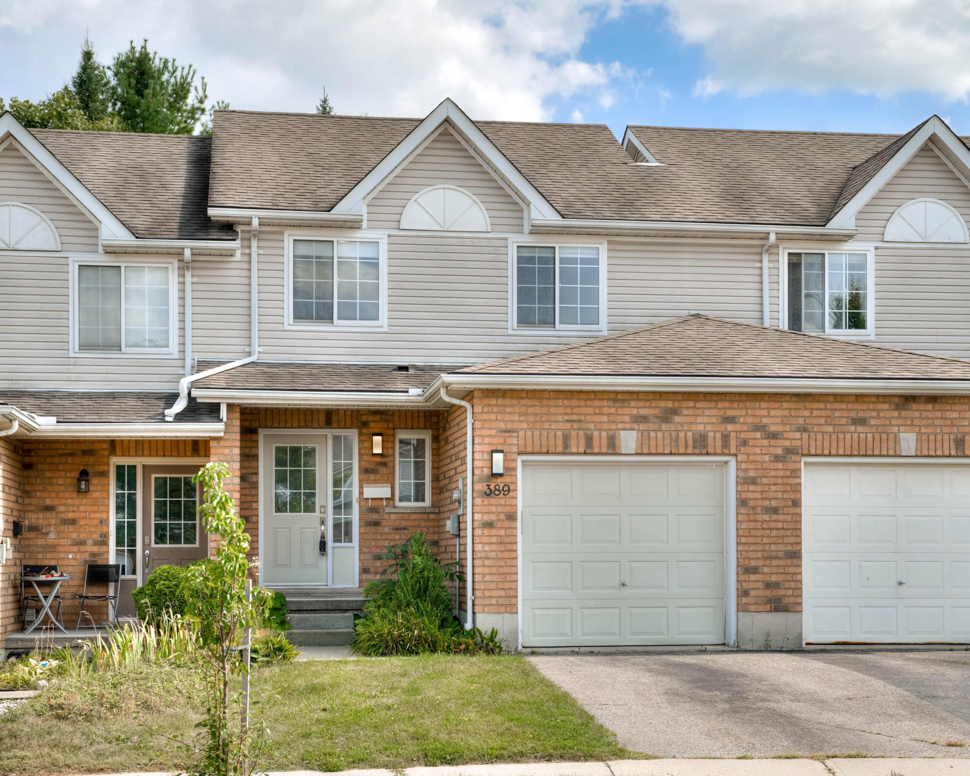
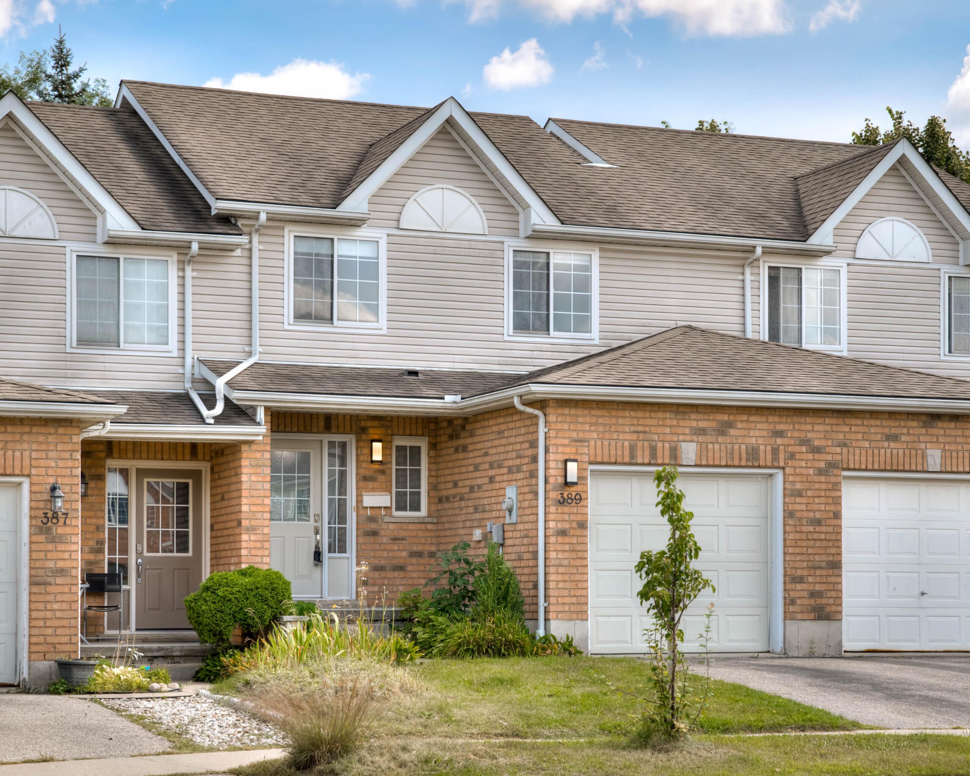
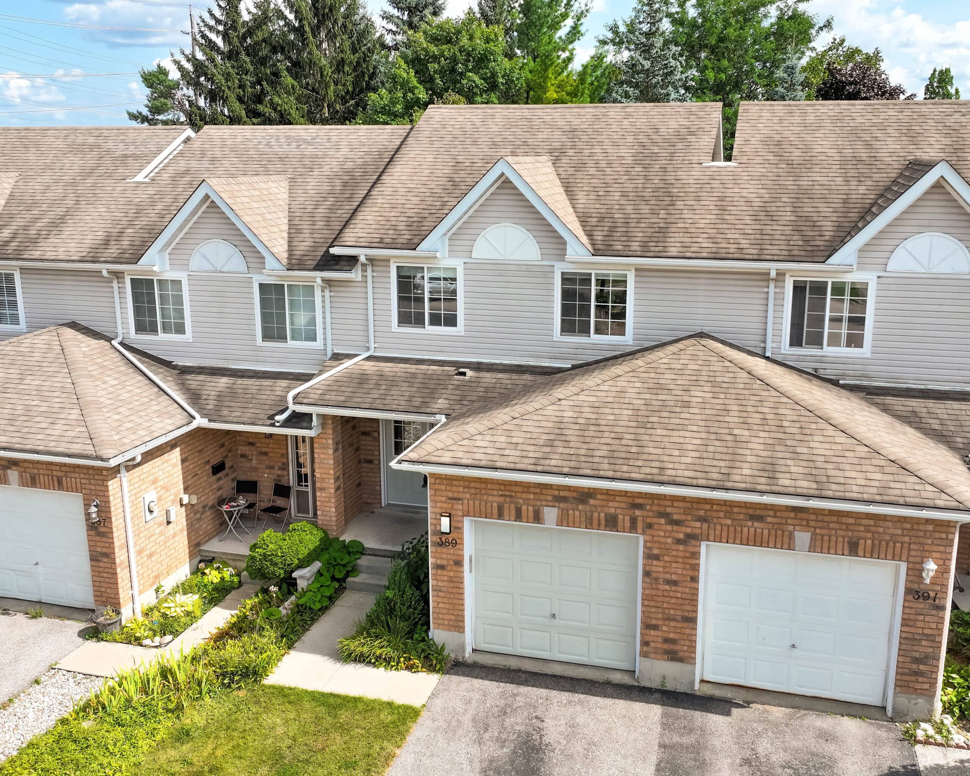
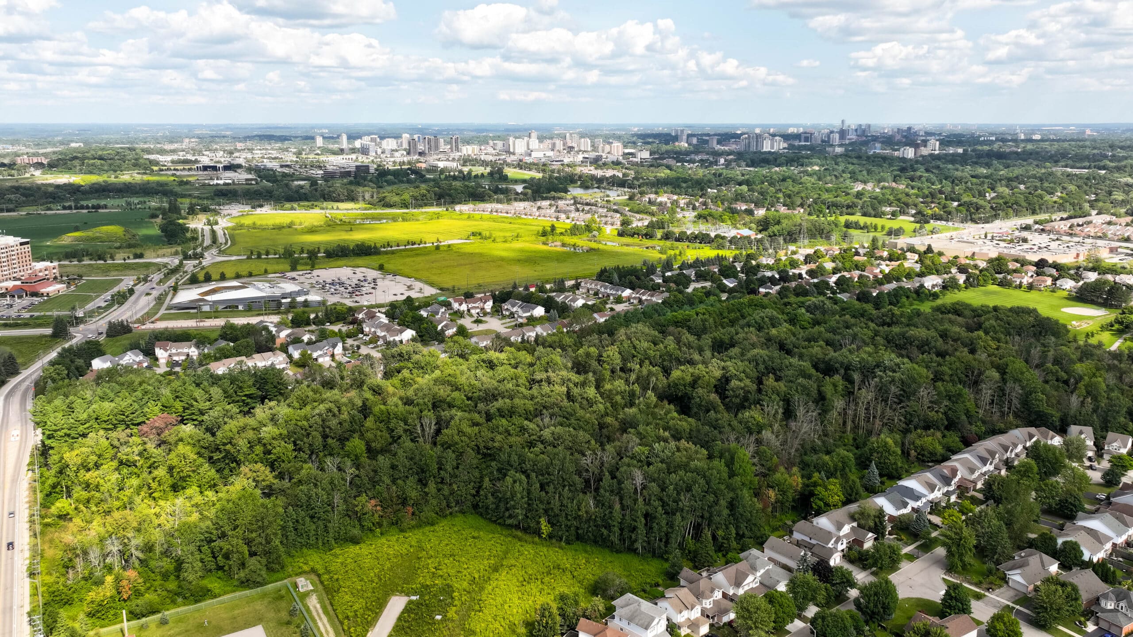
389 LAUREL GATE Drive

/

/

/

389 LAUREL GATE Drive. Waterloo, ON. N2T2S6

$749,900

|

3

|

3

|

Description

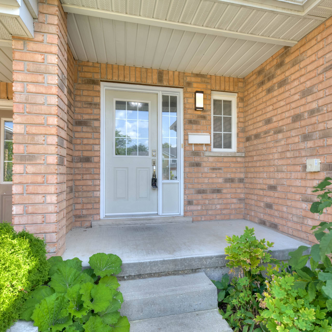
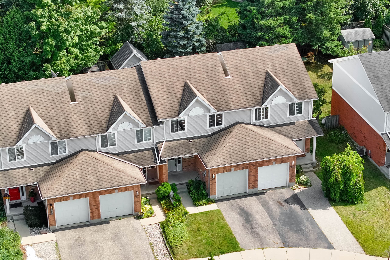
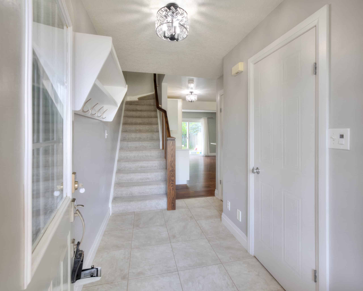
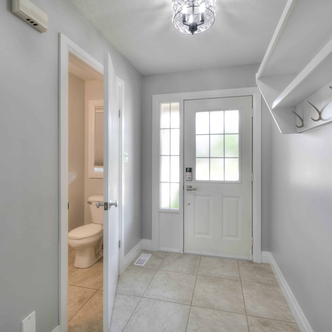
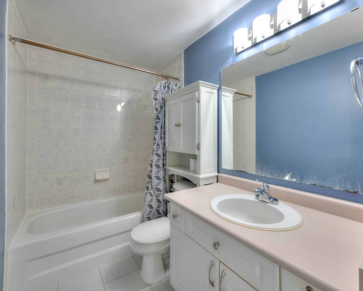
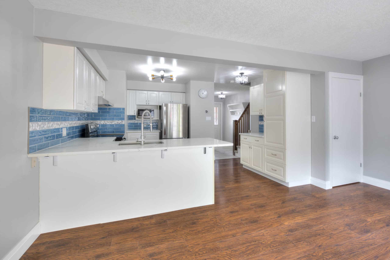
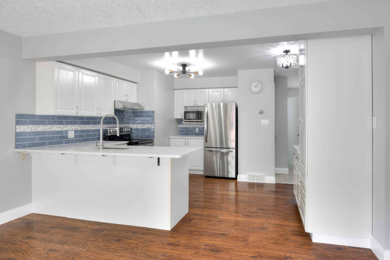
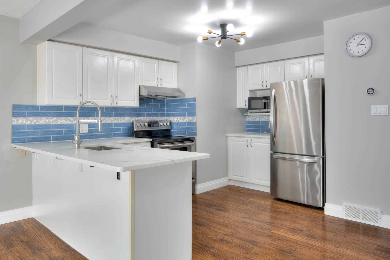
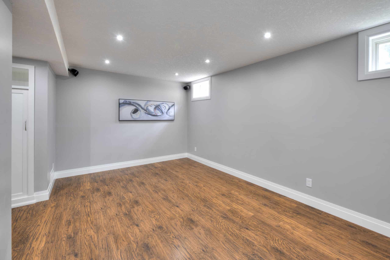
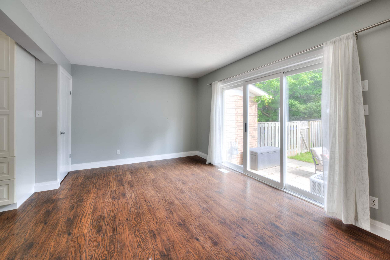
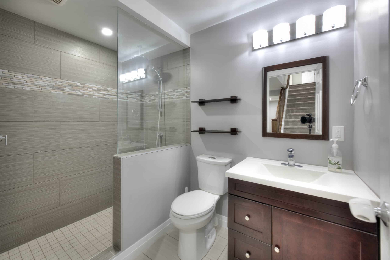
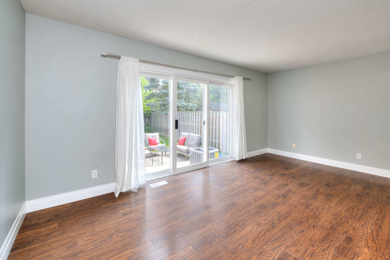
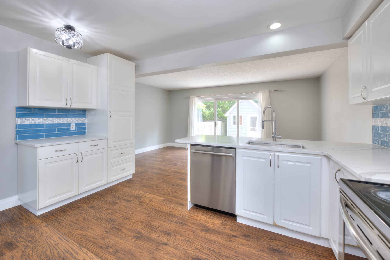
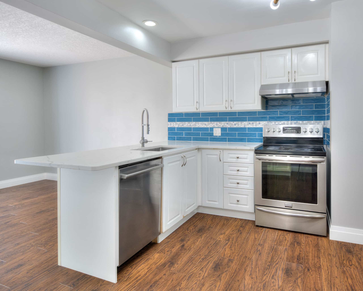
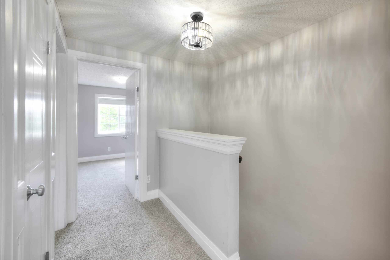
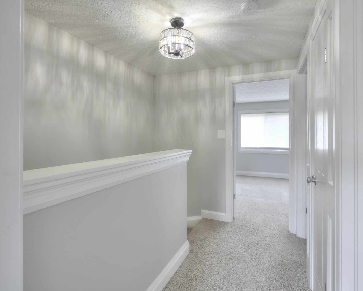
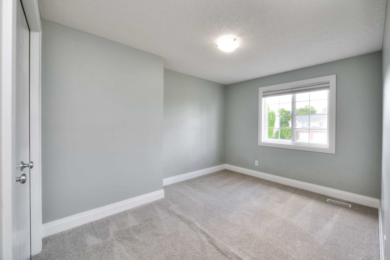
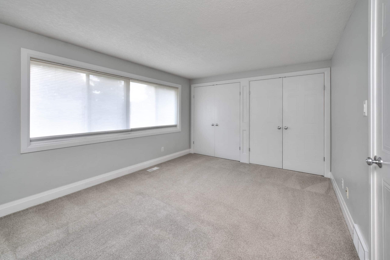
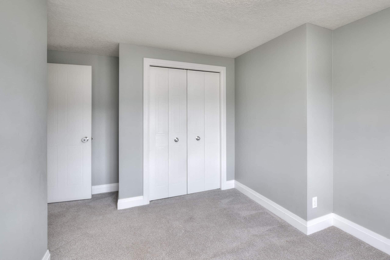
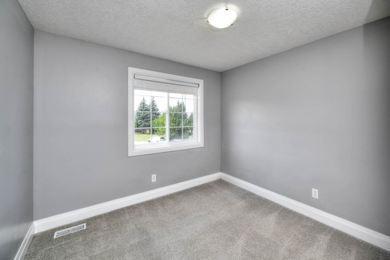
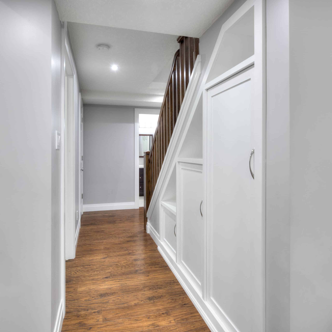
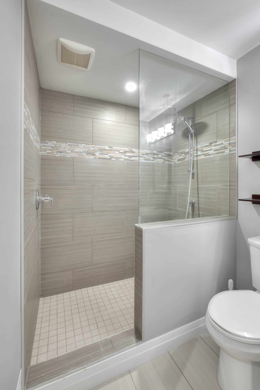
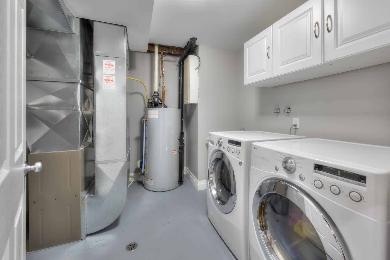
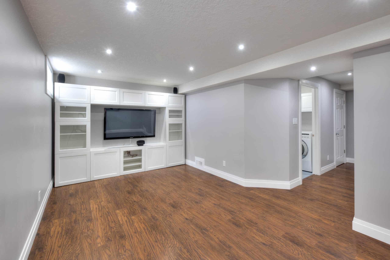
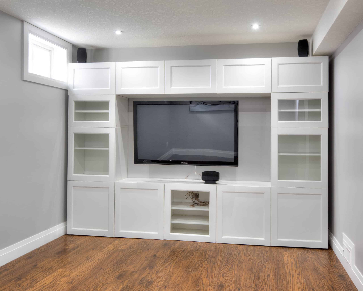
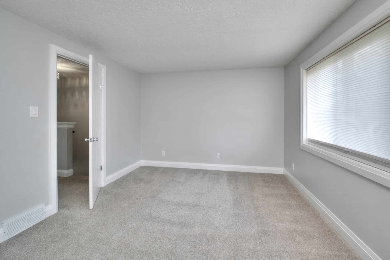
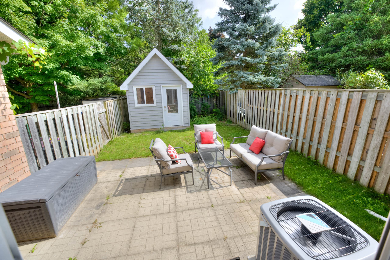
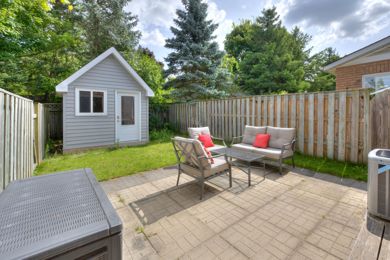
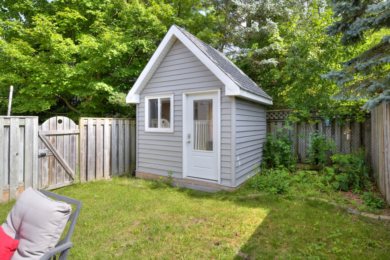
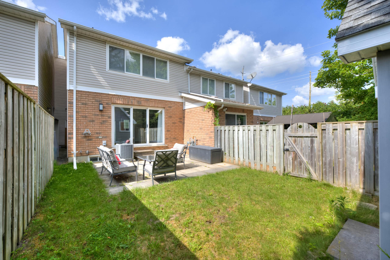
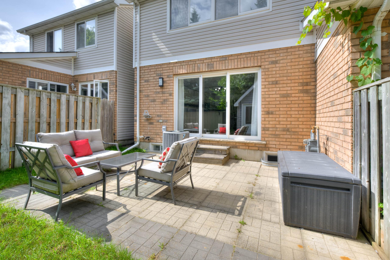
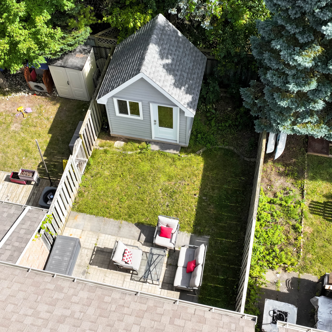
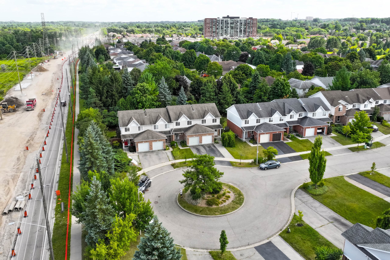
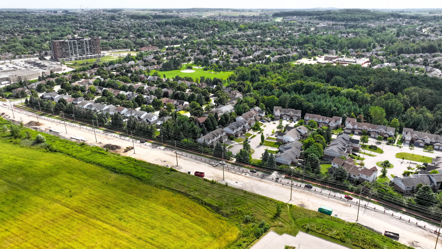
Laurelwood gem with so much to offer! This 3-bedroom, 3-bathroom freehold townhouse is a true find. Freshly painted throughout, this home is move-in ready and sure to impress. Step into the open-concept main living area, where high-quality laminate flooring and porcelain tile (2014) provide a stylish and durable foundation. The bright, white kitchen includes an added pantry/coffee bar (2014) and modern stainless steel appliances, making it as functional as it is attractive. Sliders open to your freshly landscaped, private backyard—a serene oasis perfect for relaxing or hosting friends. The backyard also features a custom-built shed (2018) offering plenty of storage, as well as a gas hookup for your BBQ, making outdoor living easy and enjoyable. Upstairs, you’ll find three spacious bedrooms with plush carpeting (2017). The master bedroom is a standout, with wall-to-wall closets and a gorgeous view of the private backyard, offering a peaceful retreat at the end of the day. The meticulously finished lower level includes an inviting 3-piece bathroom with a walk-in tiled shower (2014) and a custom cupboard perfect for your entertainment area. This home has seen numerous updates, including a new water heater (2018), furnace (2015), upper bathroom renovation (2014), custom trim and railing (2014), and a roof (2011). Located in the desirable Laurelwood community, this home is not only beautiful but also practical, offering easy access to nearby amenities and the added value.

Open Houses

Main Details

OwnershipFreehold
Property TypeResidential
Sub TypeTownhouse
Square Feet1110
Total Finished Area1810

Property Details

Total Parking Space3
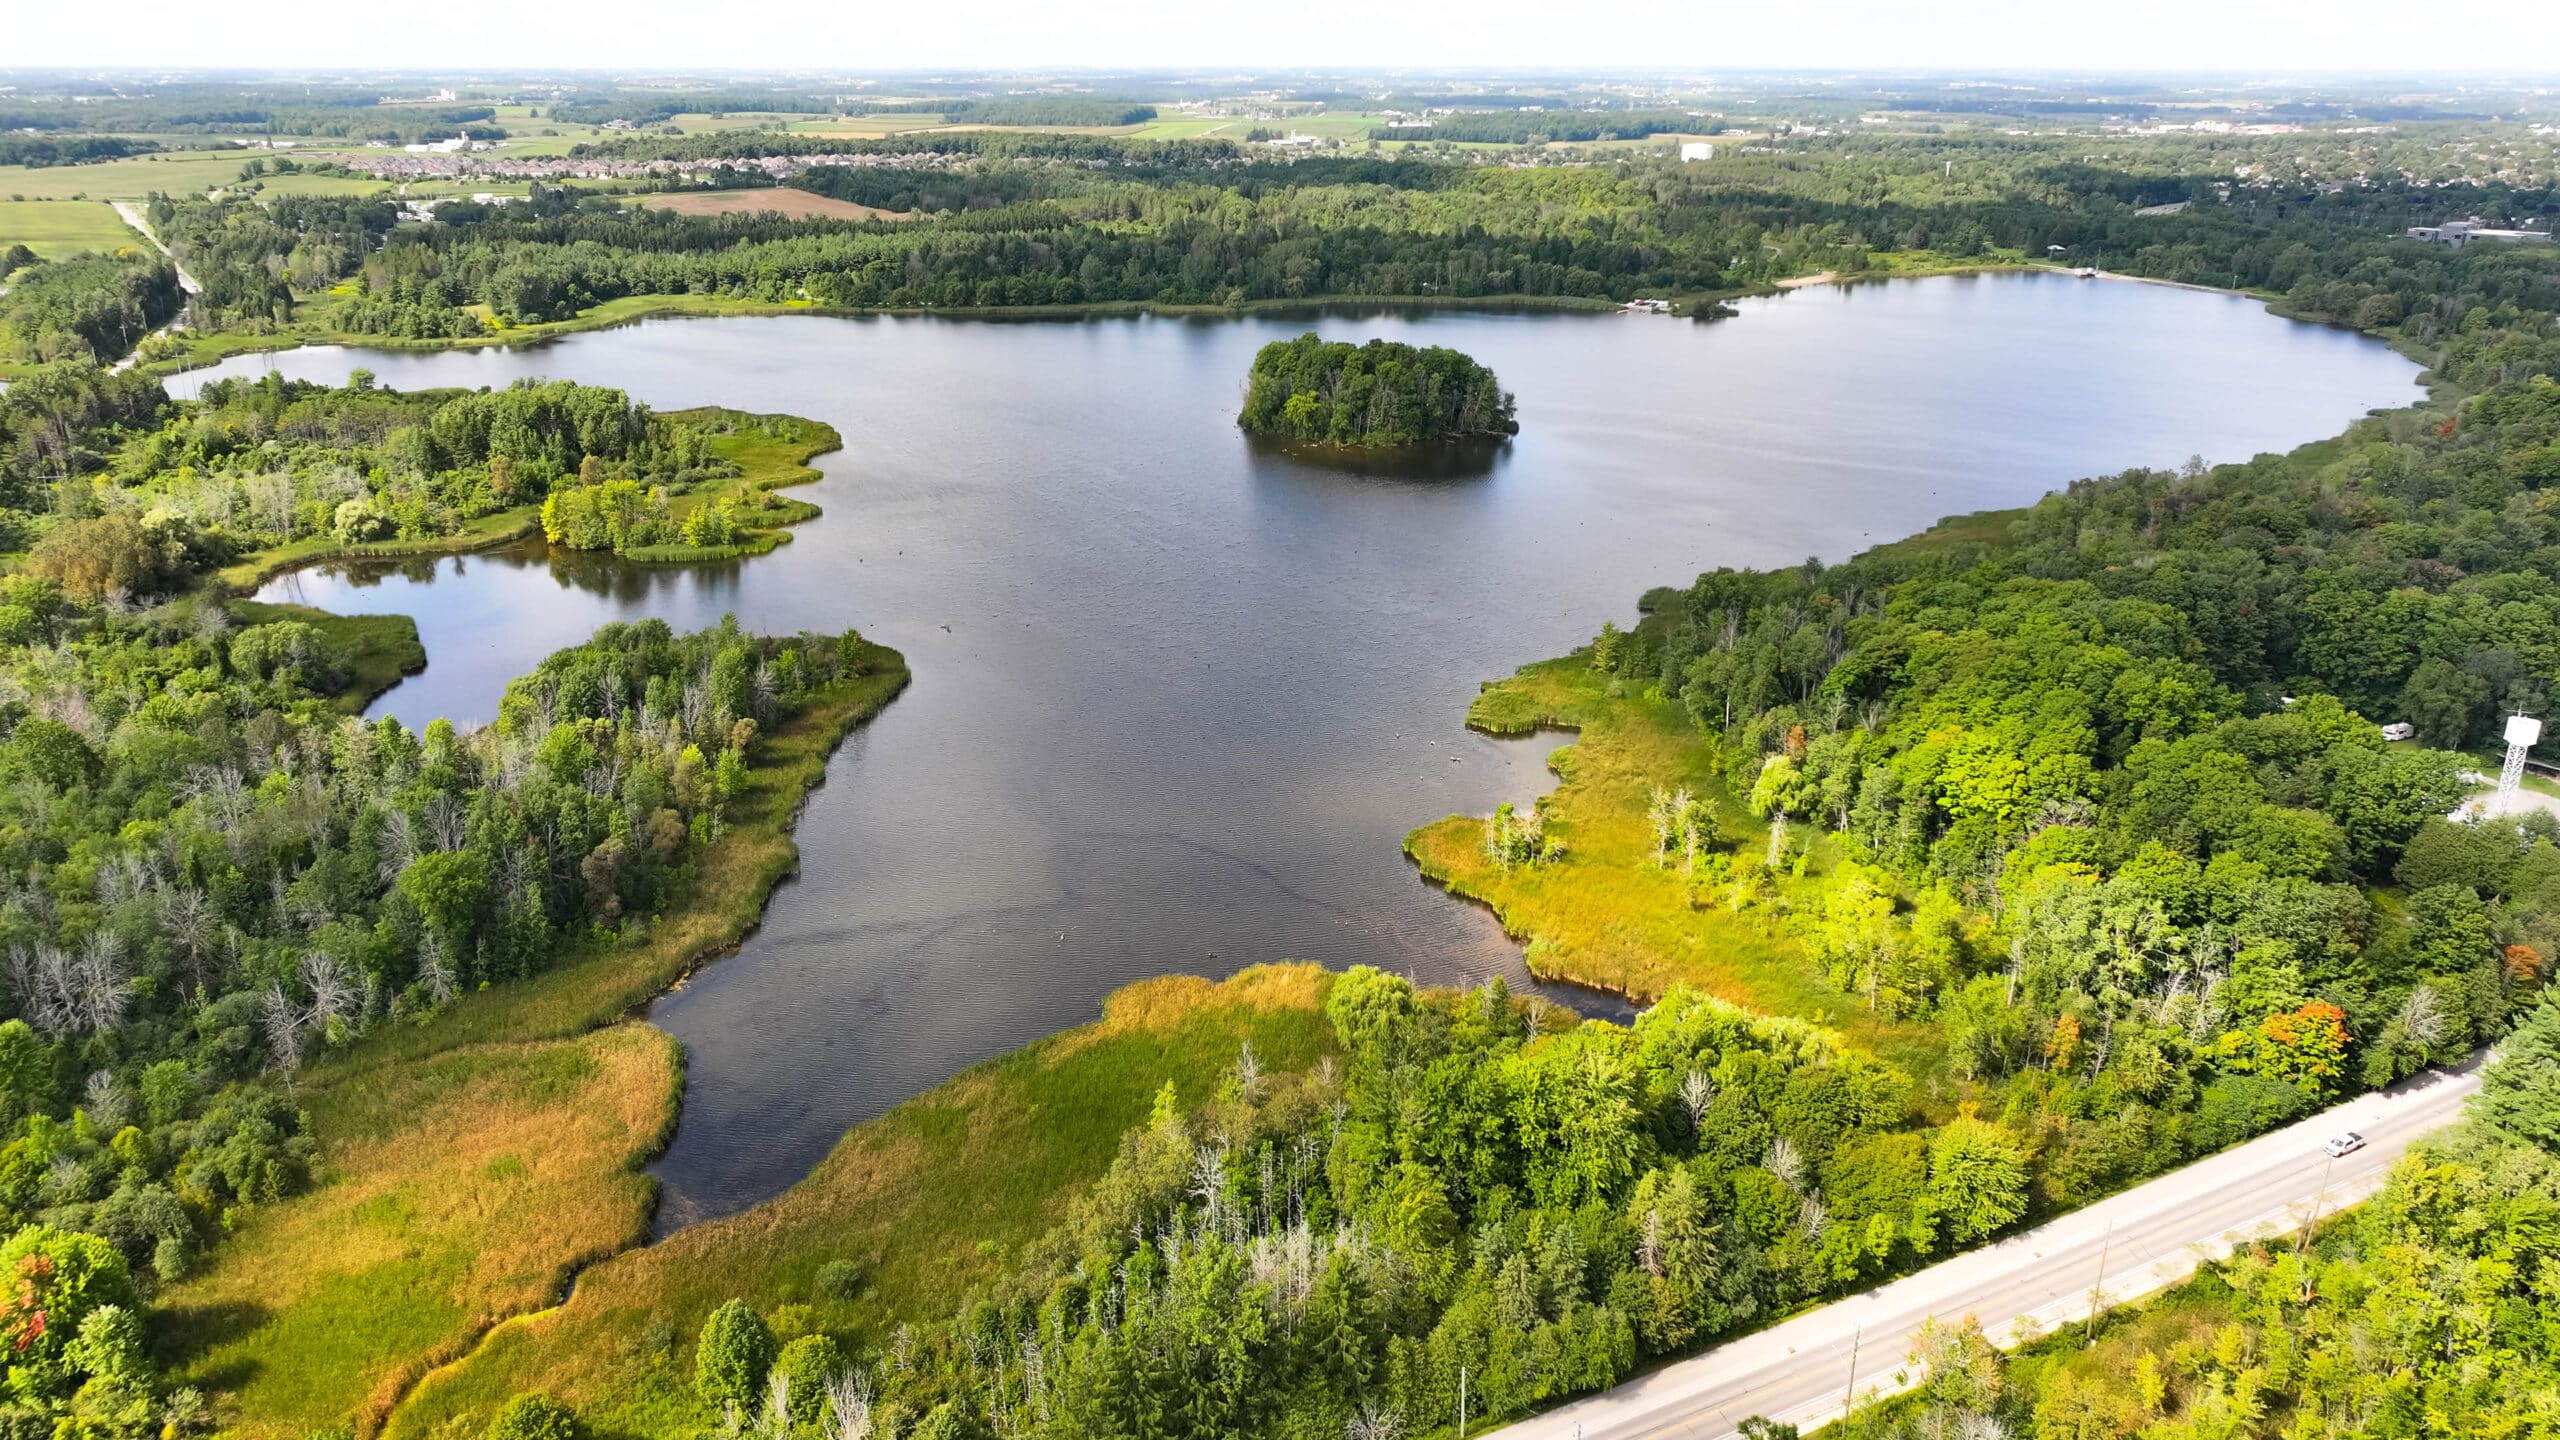
Amenities NearbyGolf Nearby, Hospital, Park, Place of Worship, Playground, Public Transit, Schools, Shopping
Community FeaturesIndustrial Park, Quiet Area, Community Centre, School Bus
Exterior FinishBrick, Concrete
WaterMunicipal water
Utility SewerMunicipal sewage system
Utility CommunicationsHigh Speed Internet
Utility TypeElectricity (Available), Natural Gas (Available)
Heating TypeForced air, (Natural gas)
CoolingCentral air conditionin
StructuresShed
Architecture Style2 Level
StyleAttached
Foundation TypePoured Concrete
FeaturesSouthern exposure, Backs on greenbelt, Conservation/green belt, Industrial mall/subdivision
Basement TypeFull (Finished
Appliances IncludedDishwasher, Dryer, Microwave, Refrigerator, Washer, Hood Fan, Window Coverings, Garage door opener
Parking TypeAttached Garage
Annual Property Taxes$3,473.93
Built in1997
Land Sizeunder 1/2 acre
Subdivision Name441 – Erbsville/Laurelwood

Rooms

BASEMENT

Media18' 2" x 10' 10"
3pc BathrooMeasurements not available

MAIN LEVEL

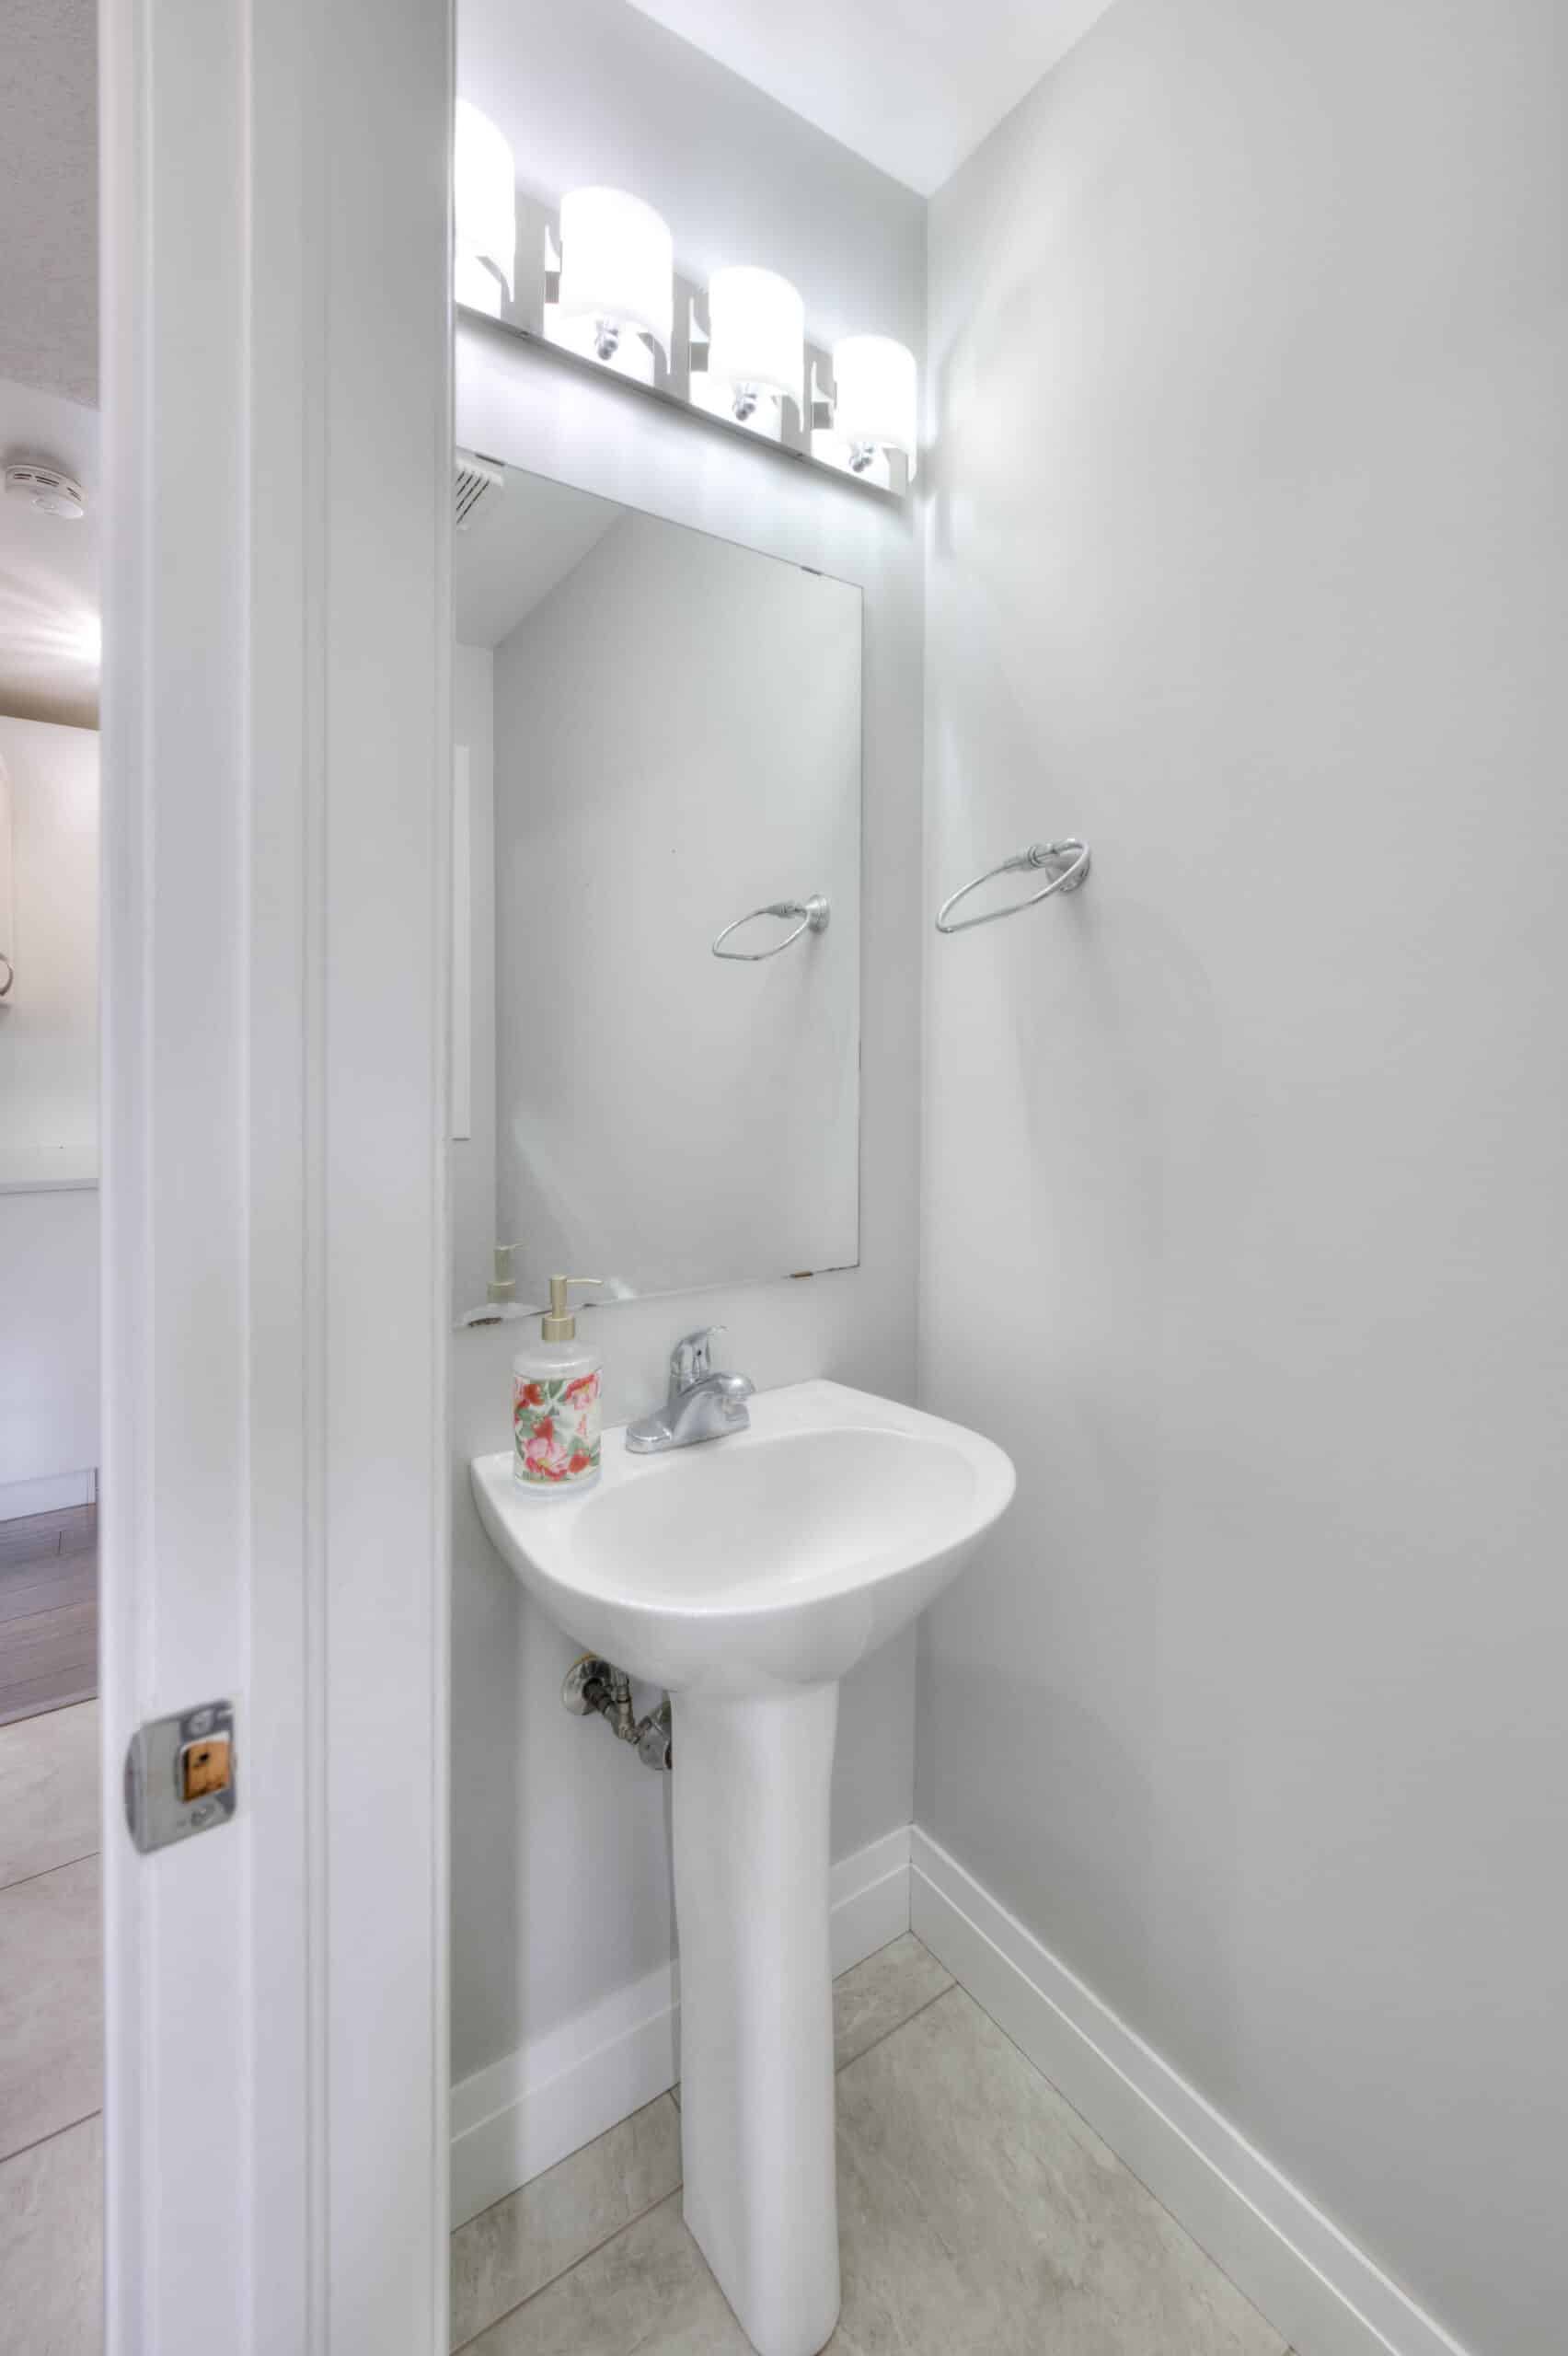
2pc BathroomMeasurements not available
Family room18' 1" x 10' 10"
Eat in kitchen12' 8" x 10' 4"
Foyer7' 4" x 10' 6"

SECOND FLOOR

Bedroom9' 9" x 11' 1"
Bedroom14' 4" x 9' 6"
4pc BathroomMeasurements not available
Primary Bedroom15' 5" x 11' 1"

Downloads

No downloads available.

REQUEST DETAILS OR A SHOWING

WHAT CLIENTS ARE SAYING!

CONECT ON SOCIAL MEDIA

Get rates directly from Ratehub.ca