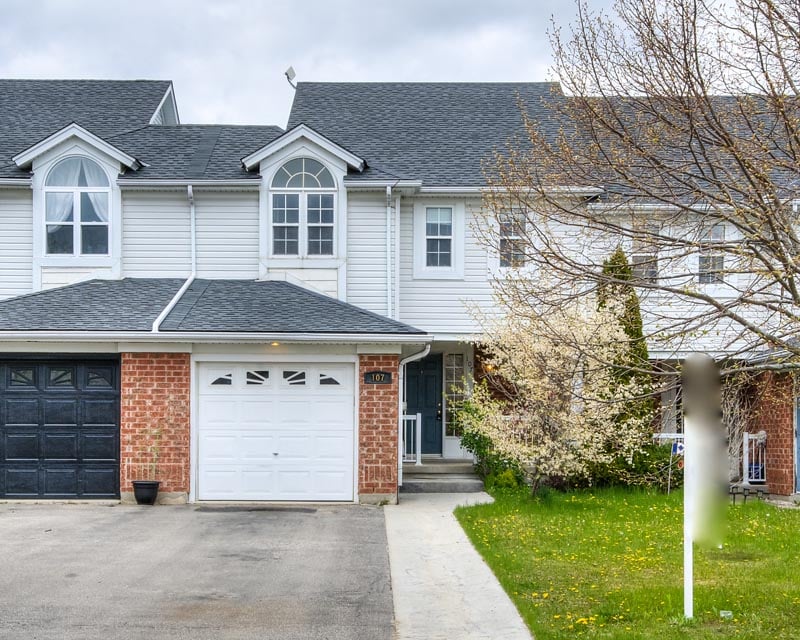
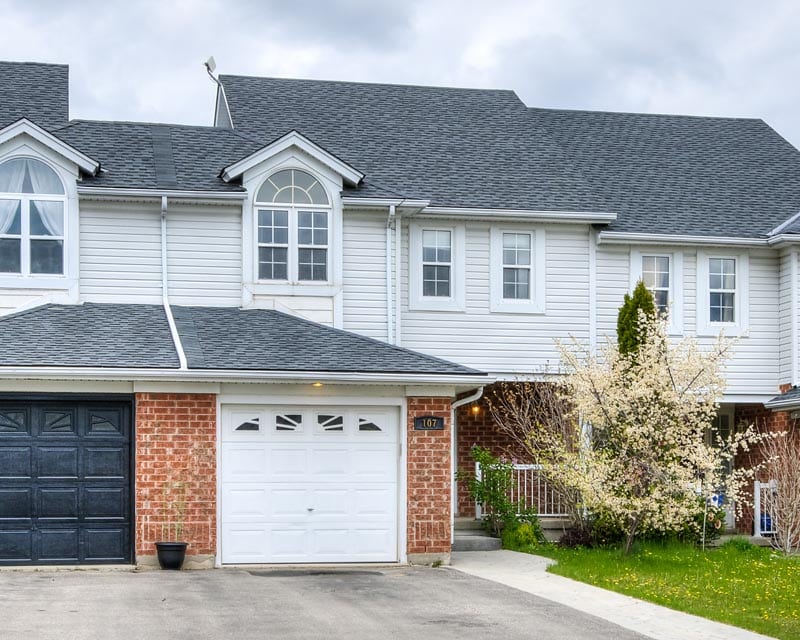
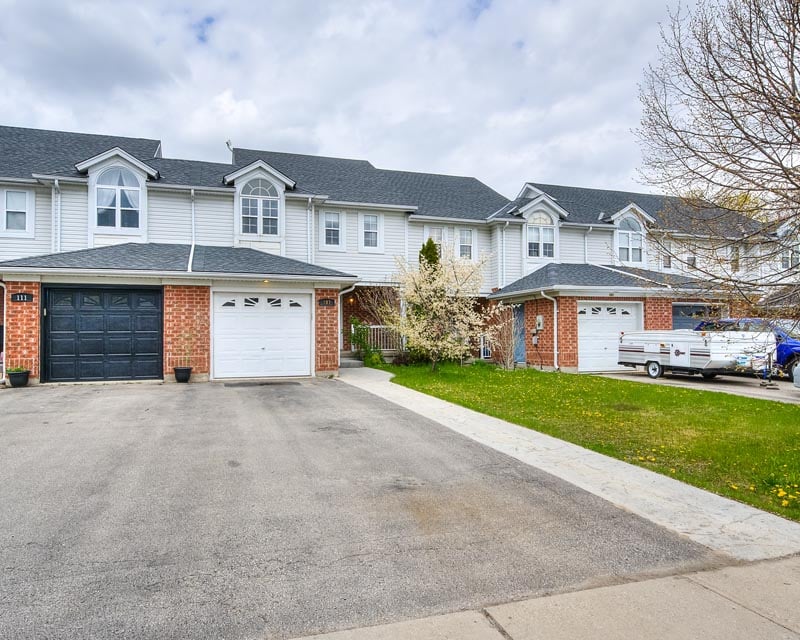
107 KING WILLIAM Court

/

/

/

THIS PROPERTY IS Sold

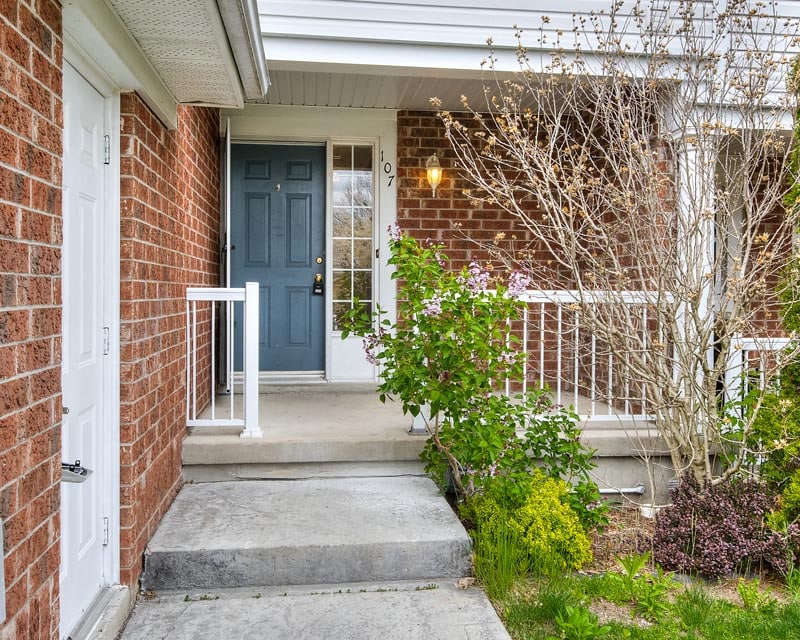
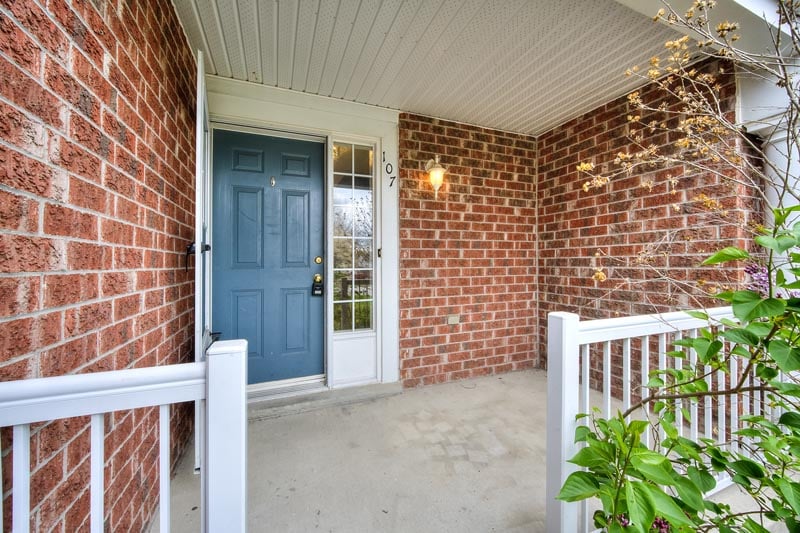
107 KING WILLIAM Court. Cambridge, ON. N3C 4J3

$594,900

|

3

|

1 + 2

|

Description

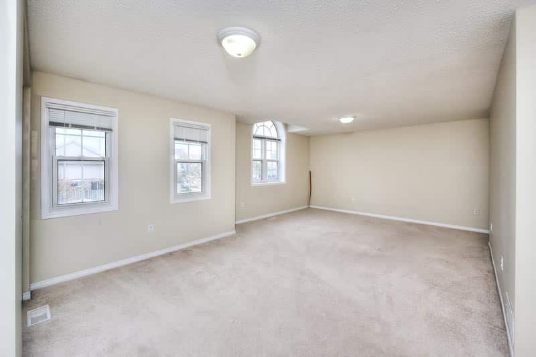
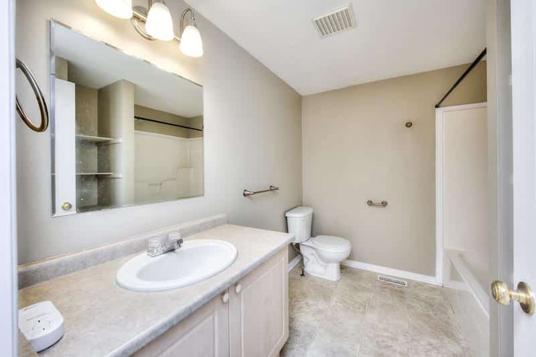
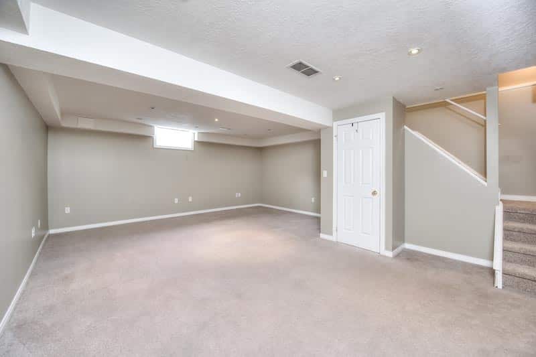
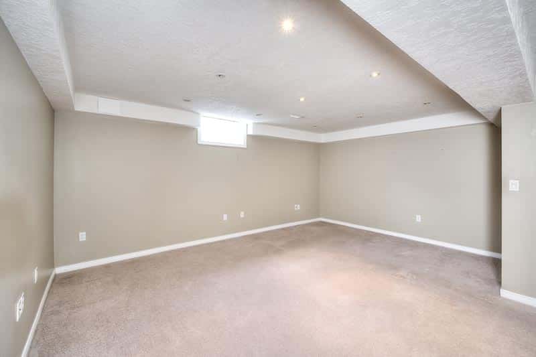
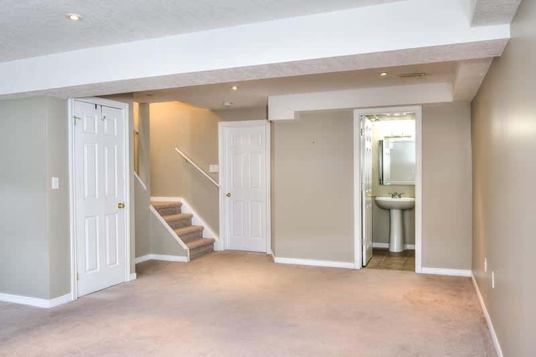
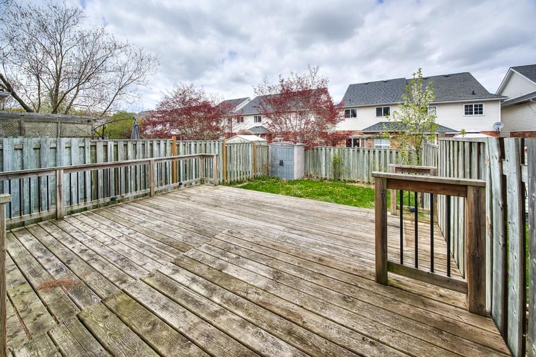
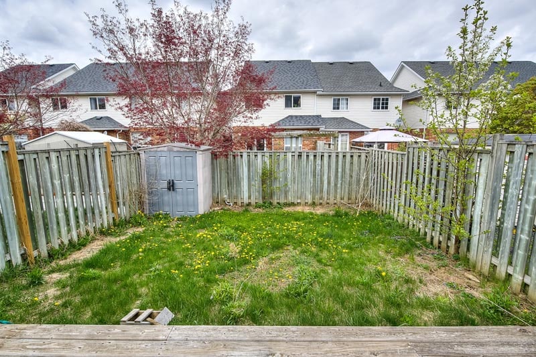
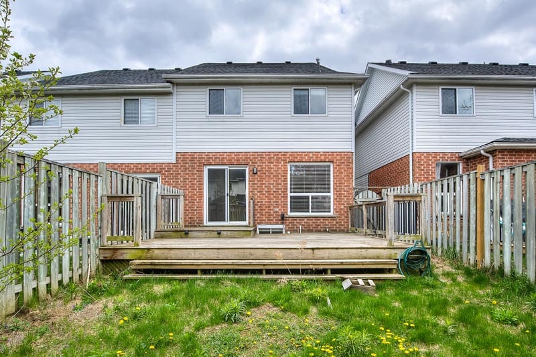
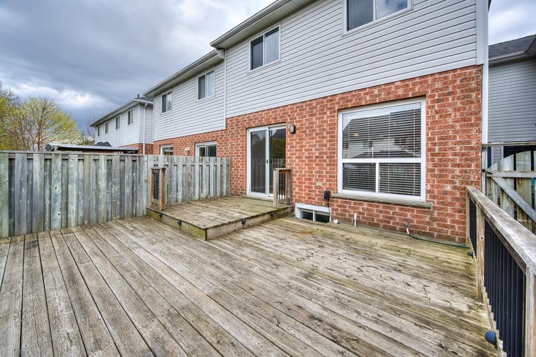
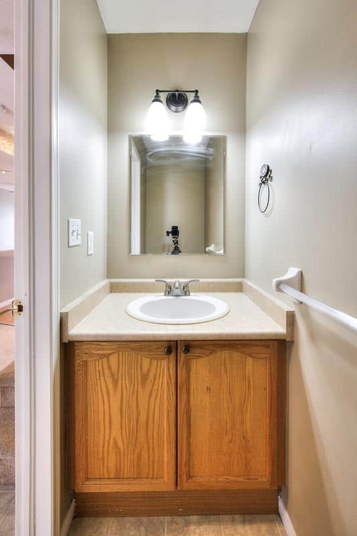
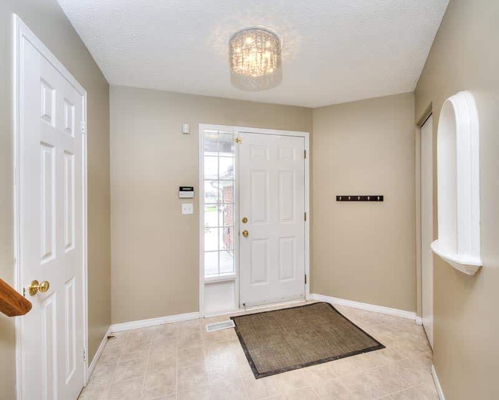
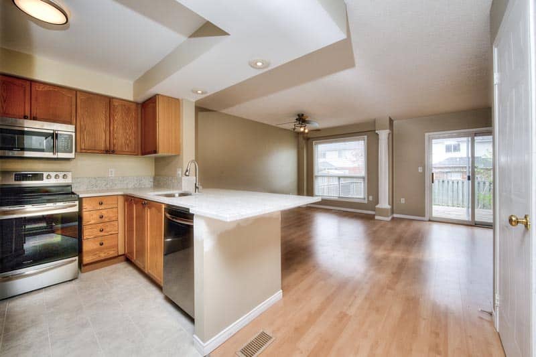
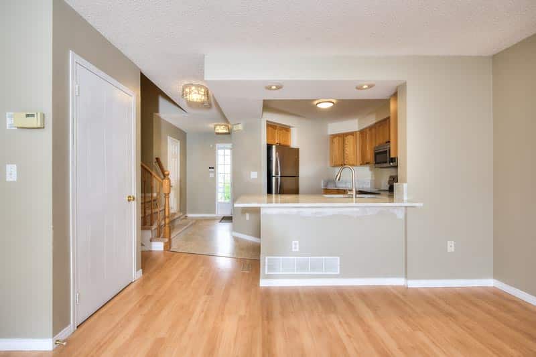
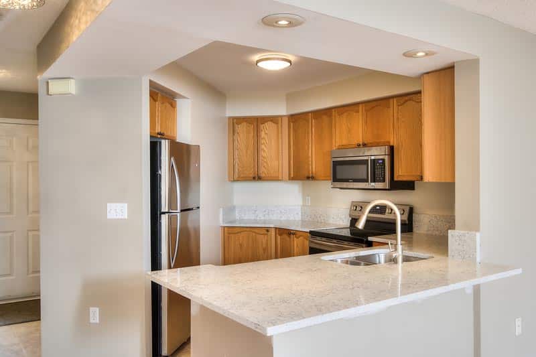
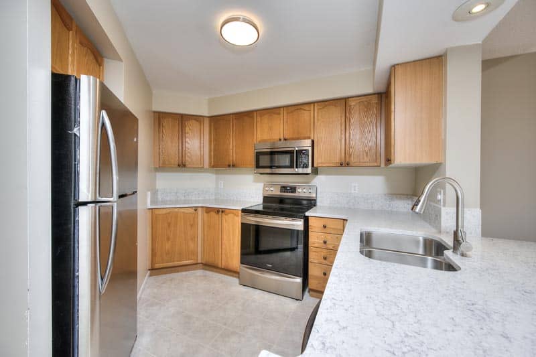
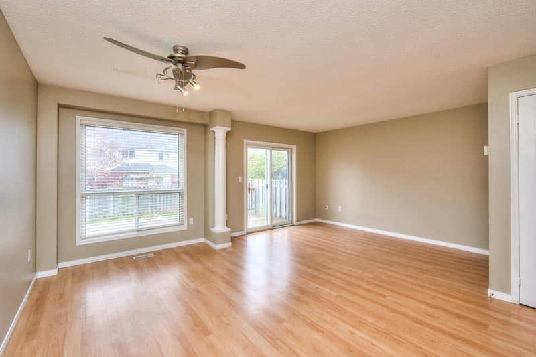
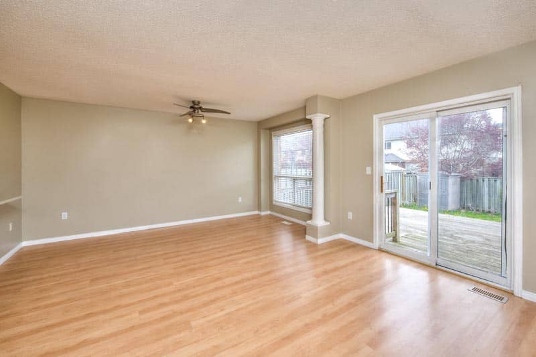
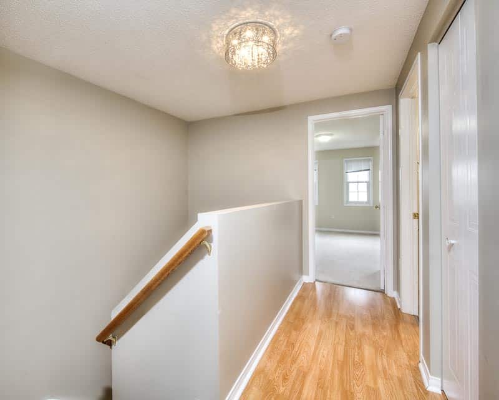
This tidy townhome sits in a family-friendly section of West Hespeler, just off Townline Road and only five minutes driving time from the 401. 107 King William Court plays host to three bedrooms and three bathrooms, with a host of updates and upgrades. Recent installments include the brand-new countertops in the kitchen, which also features an all-stainless appliance set, as well as all-new LED lighting throughout the home. Additional perks here include the finished basement, an enormous rear deck, and the attached single garage. An ideal starter home for the growing family, and perfect for commuters to the GTA or Midtown Kitchener-Waterloo. A great addition to any residential investment portfolio! Call or click today for more details.

Open Houses

Main Details

OwnershipFreehold
Property TypeResidential
Sub TypeTownhouse
Square Feet1001
Total Finished Area1500

Property Details

BasementFull (Finished)
Subdivision42 – Hillcrest/Cooper/Townline Estates
AcresUnder 1/2 Acre
Taxes3,508.00
Tax Year2021
ExteriorBrick, Shingles
HeatForced Air, Gas
CoolingCentral air conditioning
RoofFiberglass Shingle
FoundationPoured Concrete
Driveway5 Parking Spaces
Driveway SurfacePlain Asphalt
Parking StyleAttached Garage
Lot Dimensions23 x 121
WaterMunicipal
SewerMunicipal
FencingFence
ZoningResidential
CommunicationsCable TV Available, High Speed Internet Avail
FeaturesCul-de-sac, Park/reserve, Conservation/green belt, Golf course/parkland, Paved driveway, Industrial mall/subdivision
IncludedDishwasher, Dryer, Microwave, Refrigerator, Stove, Washer, Microwave Built-in
AmenitiesGolf Nearby, Park, Place of Worship, Public Transit, Schools, Shopping
CommunityIndustrial Park, Quiet Area, Community Centre, School Bus
IncludedDishwasher, Dryer, Microwave, Refrigerator, Stove, Washer, Microwave Built-in
OtherFixtures Included: Ceiling fans

Rooms

BASEMENT

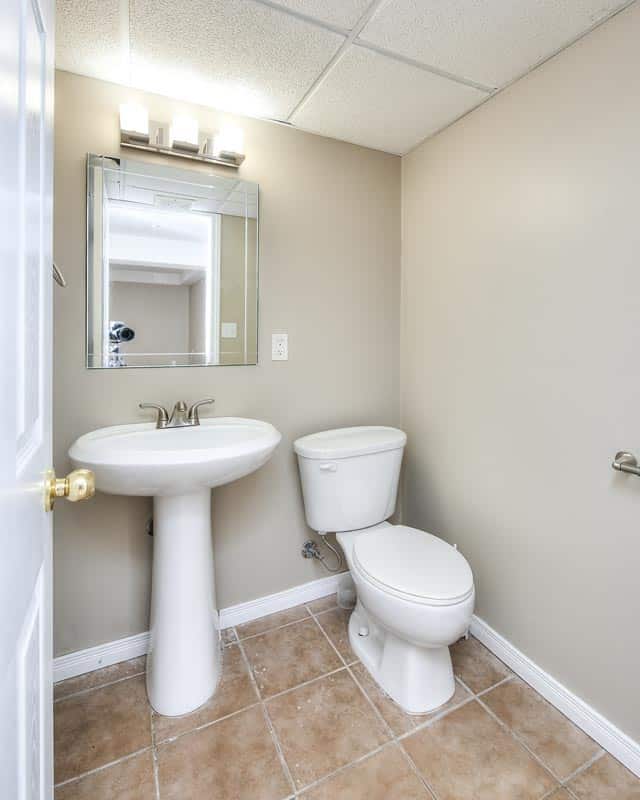
2pc BathroomMeasurements not available
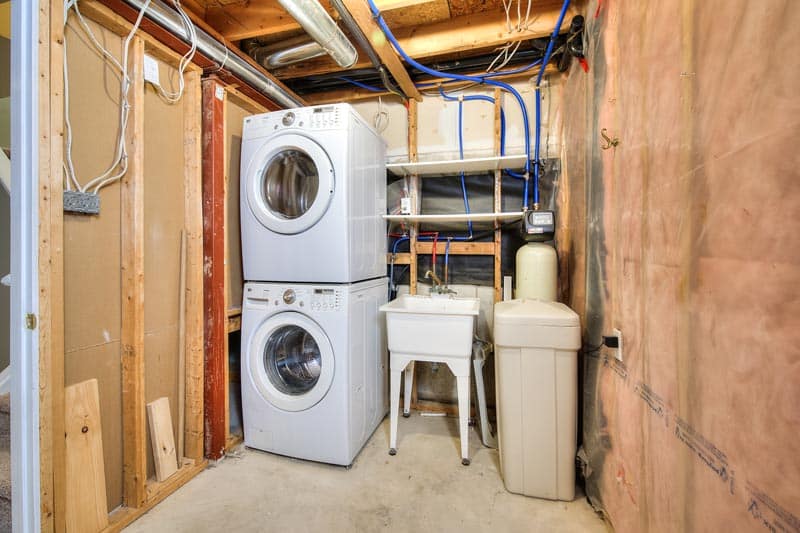
Laundry room6' 5" x 8' 0"
Family room21' 0" x 17' 0"

MAIN LEVEL

2pc BathroomMeasurements not available
Great room10' 0" x 12' 4"
Dining room15' 2" x 8' 0"
Kitchen10' 0" x 9' 0"

SECOND FLOOR

4pc BathroomMeasurements not available
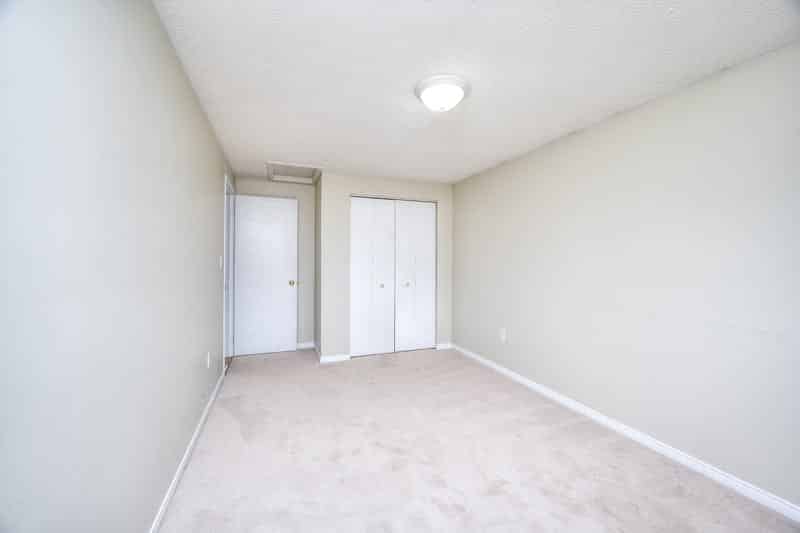
Bedroom15' 0" x 9' 2"
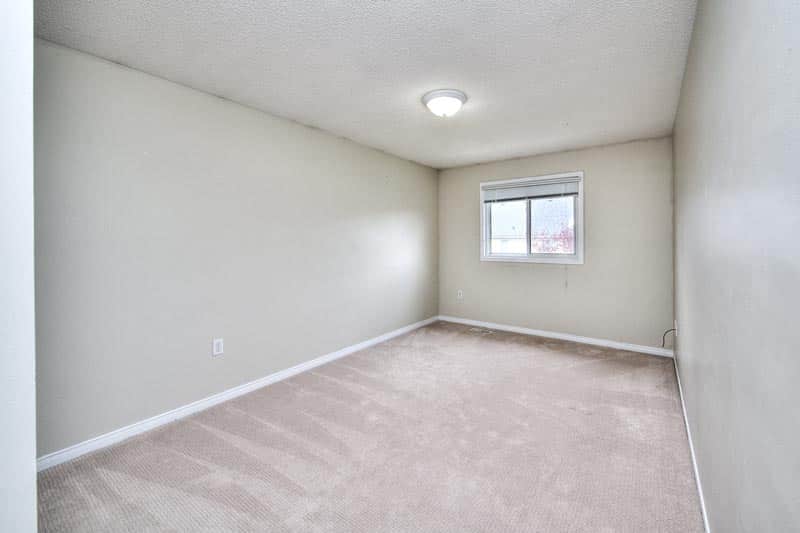
Bedroom11' 0" x 9' 2"
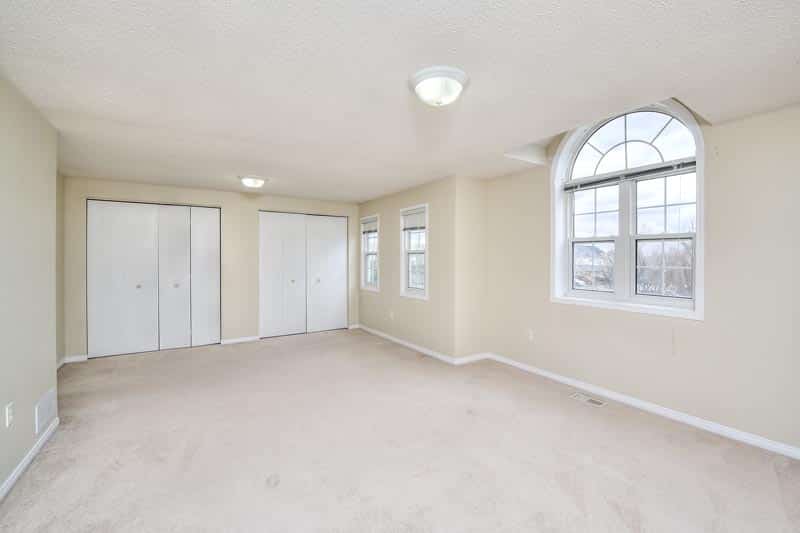
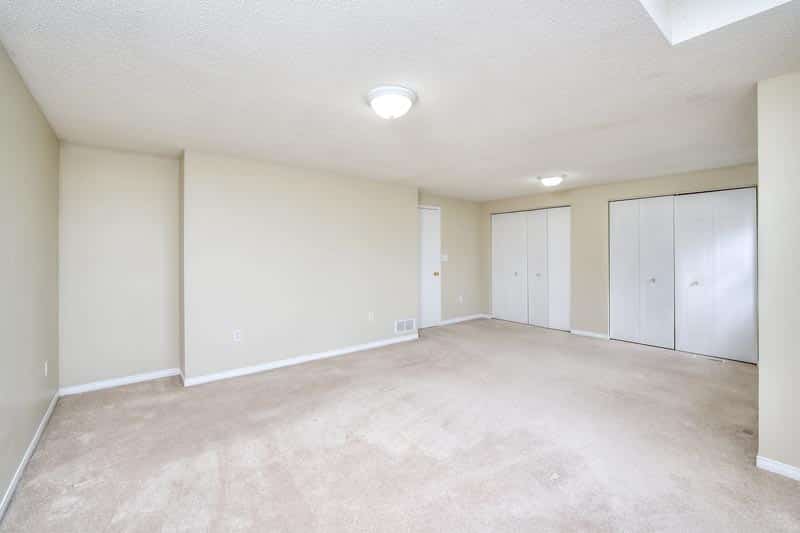
Primary Bedroom13' 0" x 20' 0"

Downloads

No downloads available.

REQUEST DETAILS OR A SHOWING

WHAT CLIENTS ARE SAYING!

CONECT ON SOCIAL MEDIA

Get rates directly from Ratehub.ca