283 SWEET GALE Street

/

/

/

THIS PROPERTY IS Sold

283 SWEET GALE Street. Waterloo, ON. N2V 0B3

$599,900

|

3

|

4 + 1

|

Description

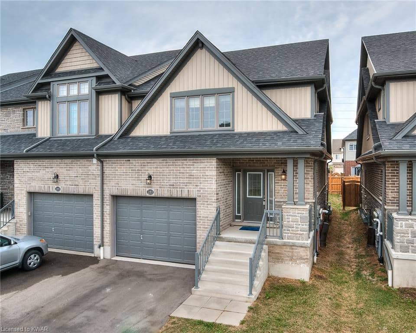
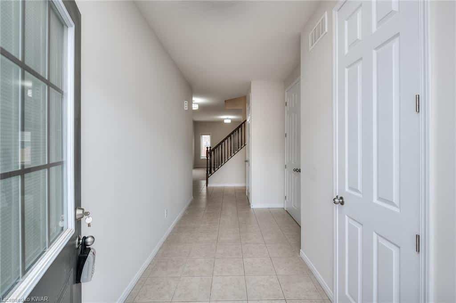
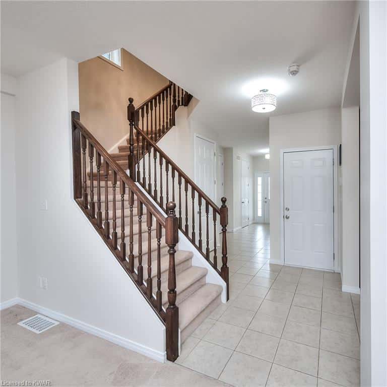
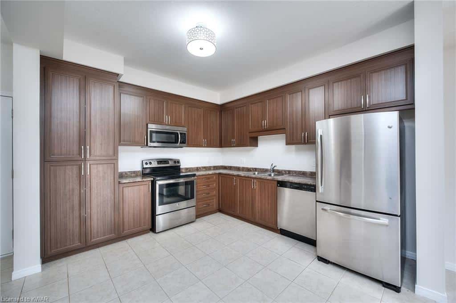
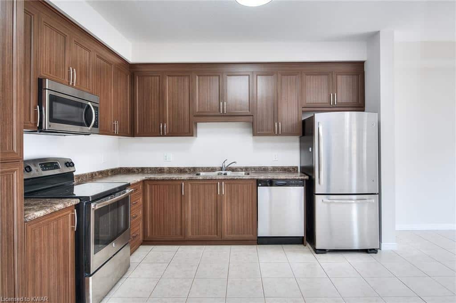
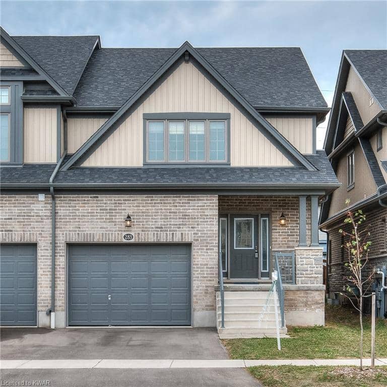
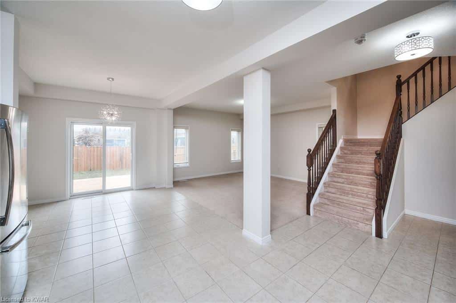
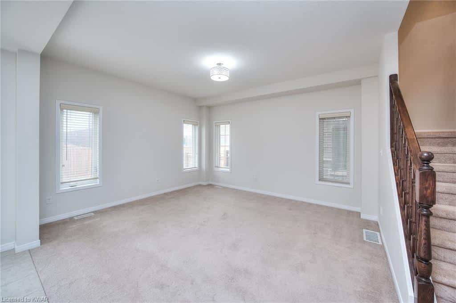
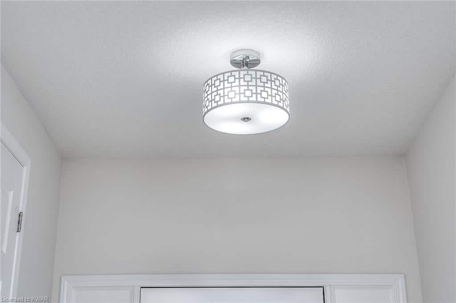
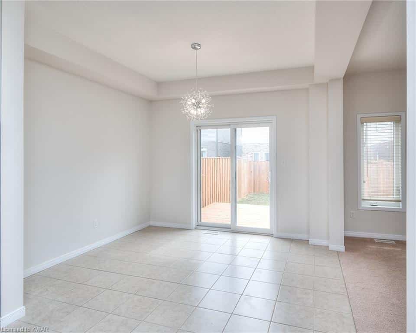
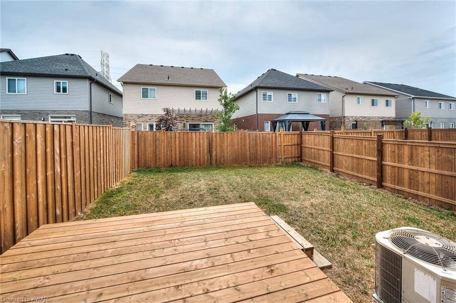
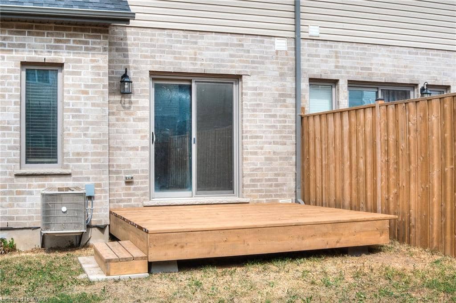
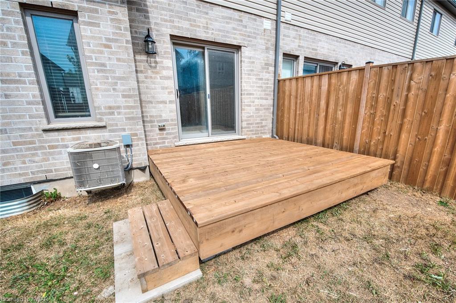
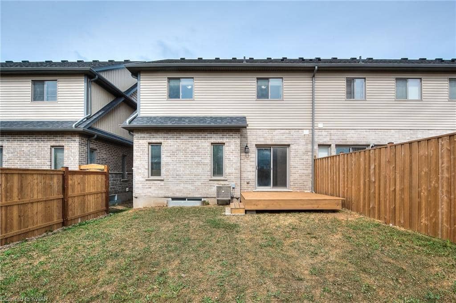
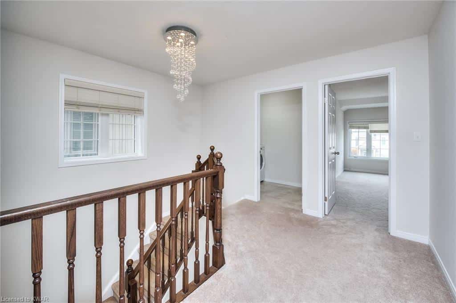
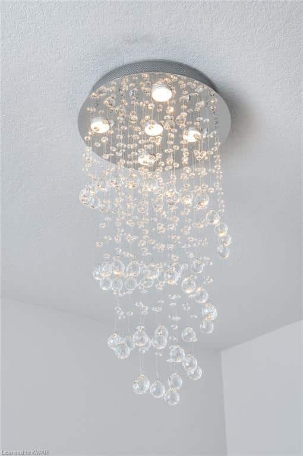
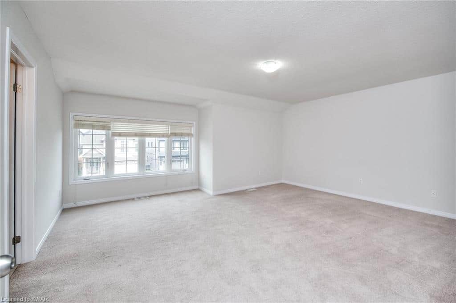
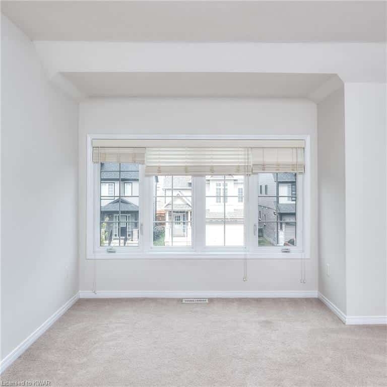
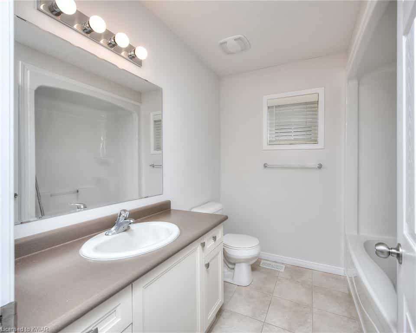
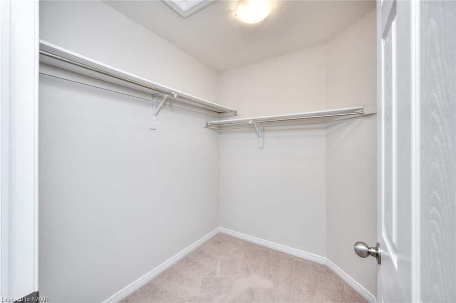
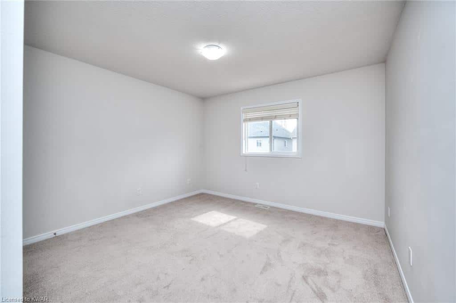
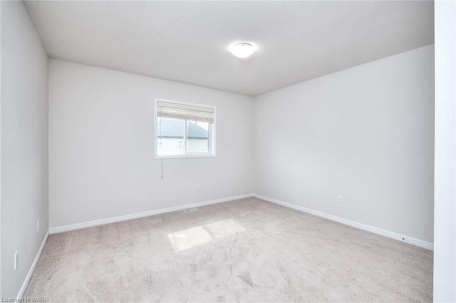
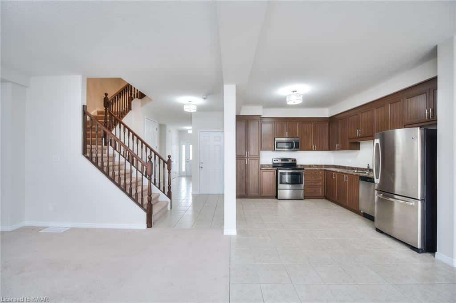
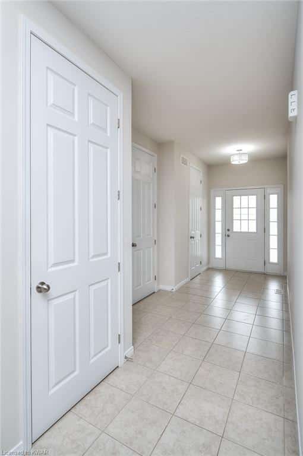
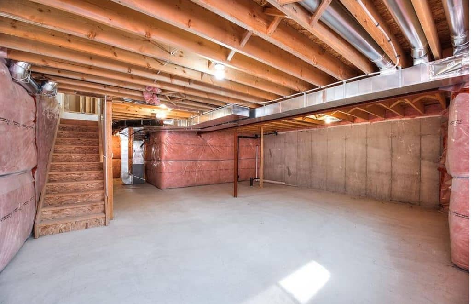
LOCATION IS THE KEY. Move-in ready, beautiful home in an environmentally sustainable community with several parks, walking & biking trails, Laurel Creek Conservation Area close by an elementary school at the end of the street. Beautifully finished home with 3-bedrooms, 3-bathrooms, GREAT LAYOUT, Open Concept main floor with 9′ ceilings, kitchen with stainless steel appliances. Huge Master Bedroom with ensuite bathroom and a walk-in closet. Central Air and garage, blinds in all windows. 3pc. bath rough-in that waits for your imagination. Backyard with a good size deck. Close to both Universities, Costco, The Boardwalk, Shops, Medical Center, Pharmacy, and on a Bus Route.

Open Houses

Main Details

OwnershipFreehold
Property TypeResidential
Sub TypeRow / Townhouse
Square Feet1872

Property Details

BasementFull Basement, Unfinished
Acres0.07
Taxes4,379
Tax Year2,020
ExteriorBrick, Stone
HeatingSystemForced Air
RoofFiberglass Shingle
FoundationPoured Concrete
DrivewayTriple+ Driveway
Driveway SurfaceAsphalt
Parking StyleGarage
Lot Dimensions30 X 98
WaterMunicipal
SewerMunicipal
FencingFence – Full, Fence – Partial
ZoningResidential
CommunicationsCable (Available), DSL*
FeaturesPark setting, Southern exposure, Park/reserve, Built-In Appliances, Floor Drains, In-law Capability, Water Heater, Water Meter, Attached Garage, Built-In Garage, Exclusive Parking, Asphalt Driveway, Private Double Driveway, Inside Entry
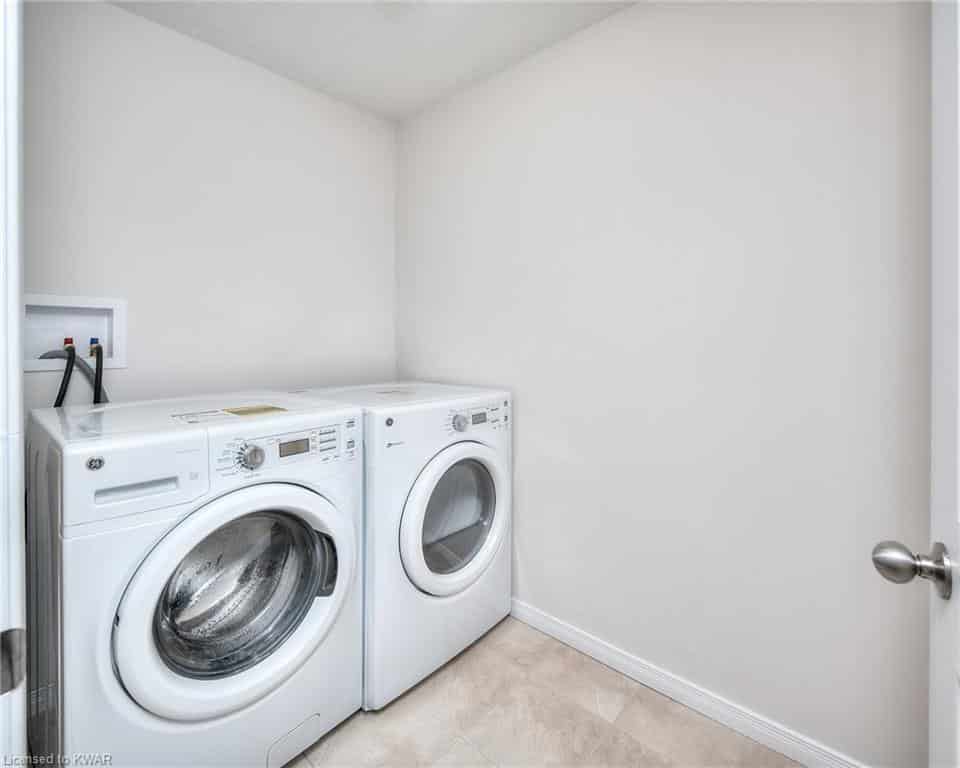
IncludedAll stainless steel appliances. Washer & Dryer on 2nd Floor.
AmenitiesRecreation, Park, Public Transit, Schools
CommunityCommunity Centre
IncludedAll stainless steel appliances. Washer & Dryer on 2nd Floor.
OtherAt Lot Line-Gas, At Lot Line-Hydro, Cable, Fibre Optics, High Speed Internet, Natural Gas, Recycling Pickup

Rooms

BASEMENT

Bathroom12' 0" x 10' 0"

MAIN LEVEL

Dining room11' 33" x 11' 0"
Living room15' 0" x 13' 4"
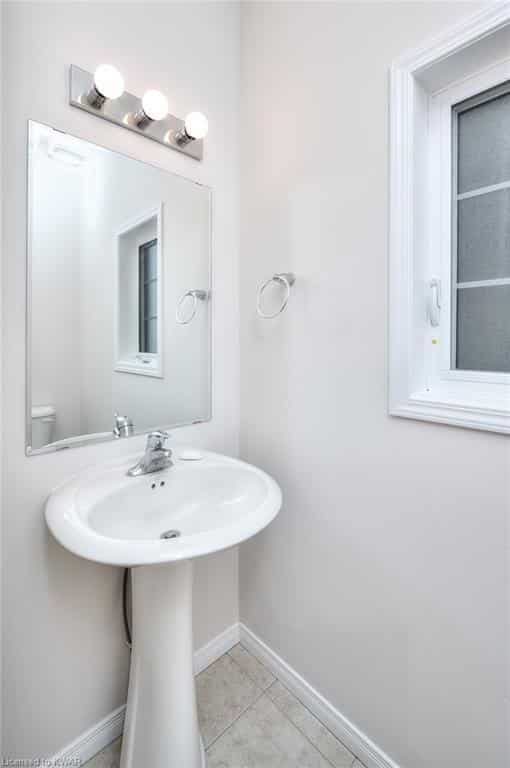
Bathroom3' 5" x 3' 6.7"
Kitchen11' 0" x 12' 0"

SECOND FLOOR

Laundry room9' 0" x 4' 5"
Bedroom12' 3" x 11' 5"
Bedroom12' 5" x 12' 5"
Bathroom12' 1.7" x 12' 1.7"
Full Bathroom9' 0" x 7' 3.3"

Downloads

No downloads available.

REQUEST DETAILS OR A SHOWING

WHAT CLIENTS ARE SAYING!

CONECT ON SOCIAL MEDIA

Get rates directly from Ratehub.ca