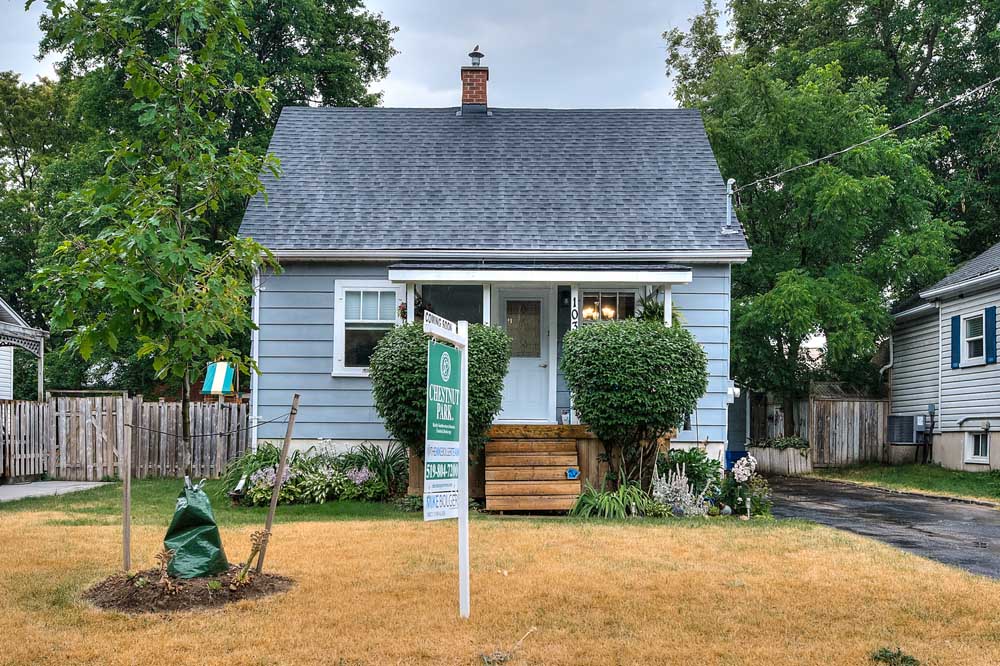
SOLD FOR $101,100 OVER ASKING!
This year’s market hasn’t been kind to first-time homebuyers’ until now! Character, class and pride of ownership all shine through in one tidy THREE-bedroom package. Welcome to 103 Shantz Lane, Kitchener, your chance to finally graduate to home ownership in Kitchener-Waterloo, and only 5 minutes from everything you’ll ever need. Fantastic curb appeal greets each visitor, entering next into the brightly lit main level, furnished throughout with warm natural hardwoods and tile underfoot. Walk out through the kitchen sliders to your brand-new back deck (2020); perfectly positioned to enjoy warm summer nights outdoors. Mechanically speaking, the brand-new furnace and AC (2020) will bring you peace of mind, too. With a detached single garage, great for doubling as a workshop, and long single driveway with ample space for up to FOUR vehicles, parking will be a breeze. You’re only minutes from expressway access, less than 5 minutes from groceries and all manner of amenities along Weber Street, and an easy 5-minute walk in either direction to Sunnyside Public School, Eastwood Collegiate, Franklin Public or St. Daniels Catholic. At this price, you’re deciding between a condo or a home of your own on a gracious 50 x 120-foot lot and ZERO! condo fees. Don’t miss out, call or click for more information today.


