54 WILLOW Street

/

/

/

THIS PROPERTY IS Sold

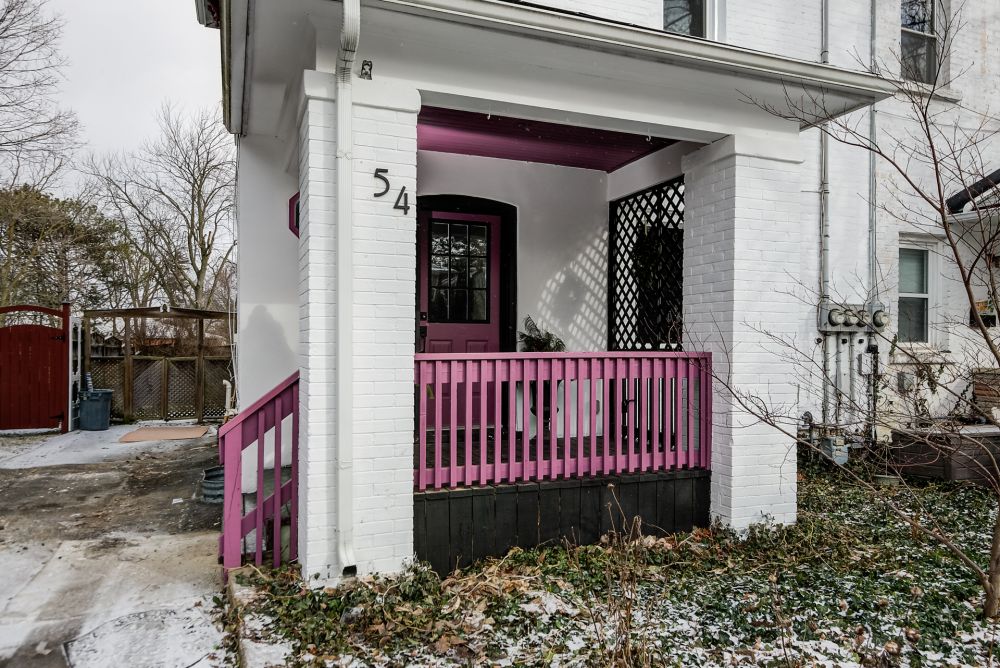
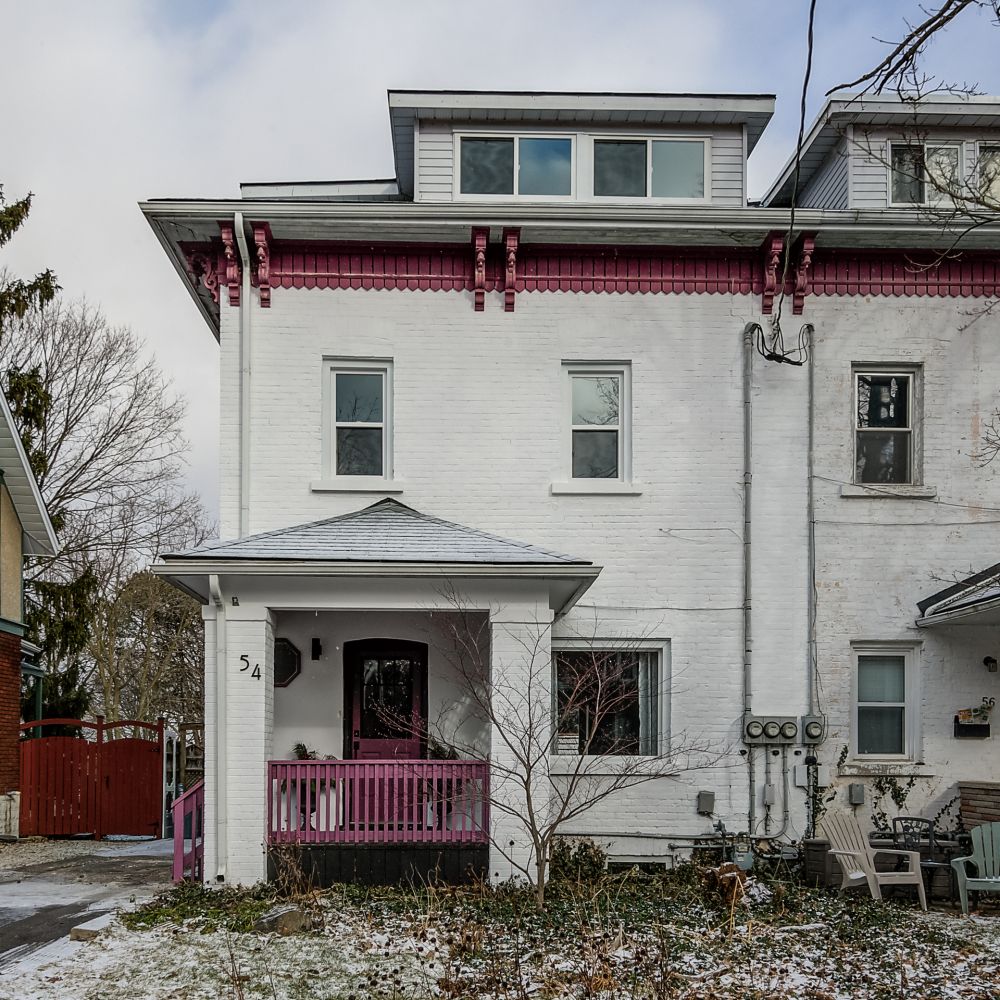
54 WILLOW Street. Waterloo, ON. N2J 1V5

$567,900

|

3 + 1

|

3 +

|

Description

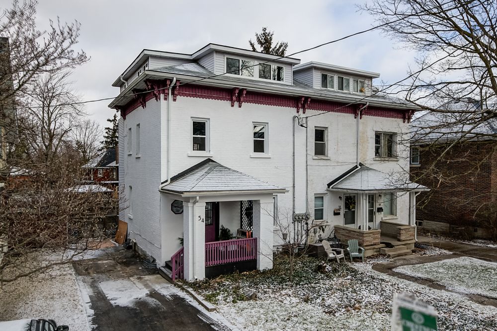
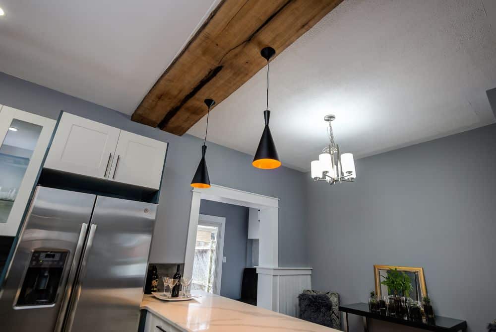
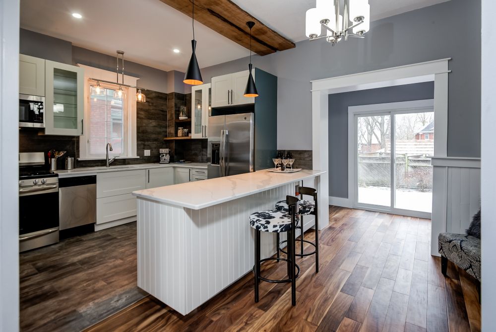
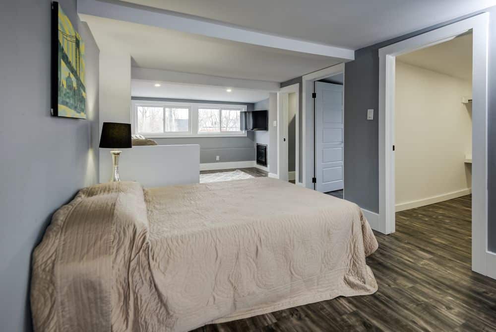
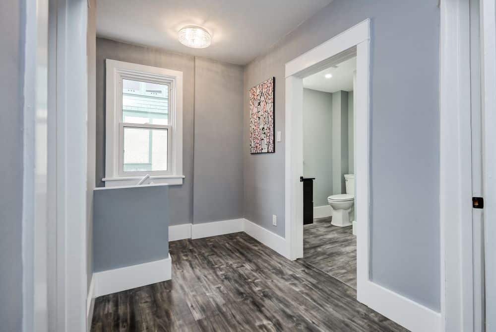
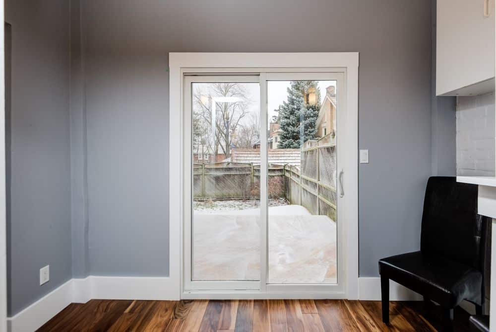
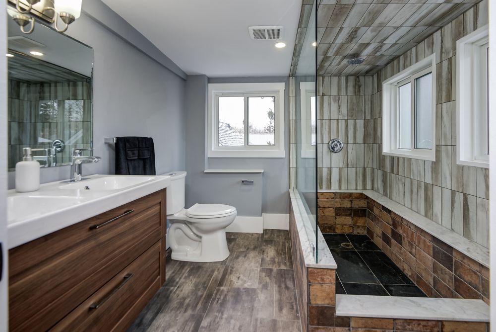
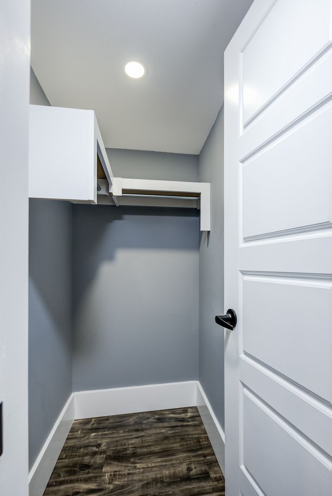
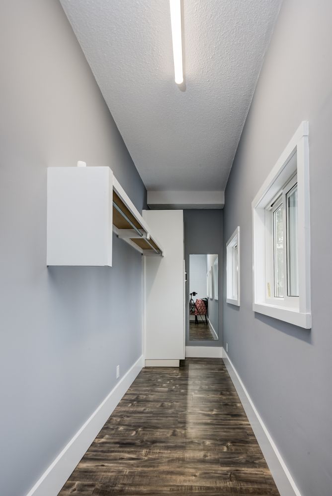
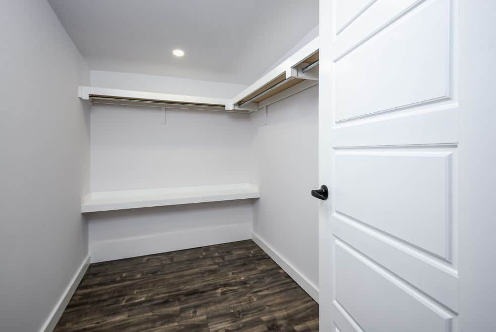
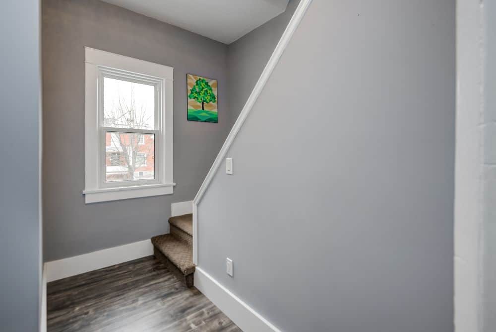
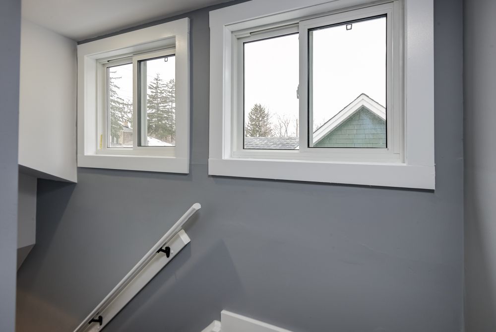
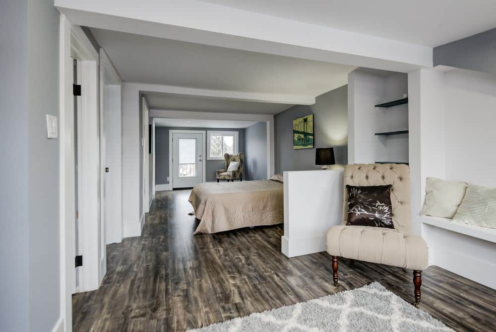
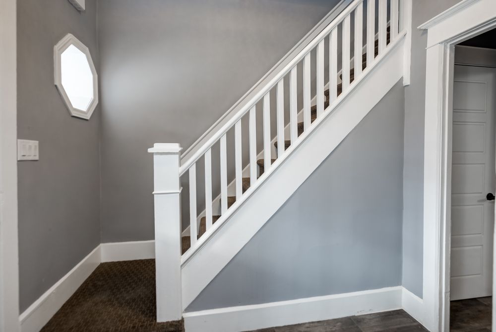
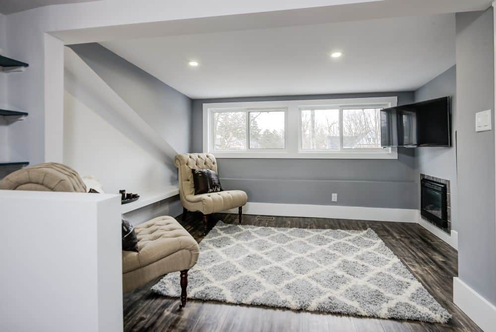
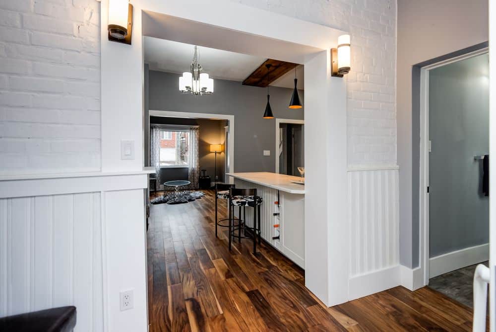
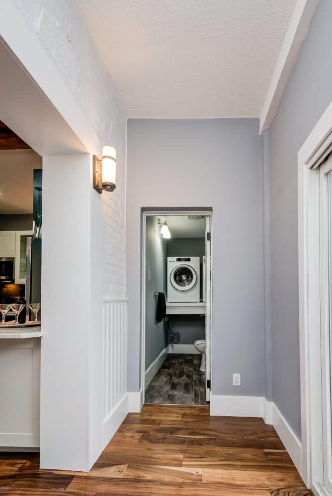
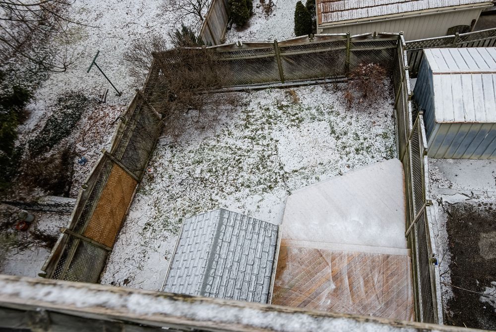
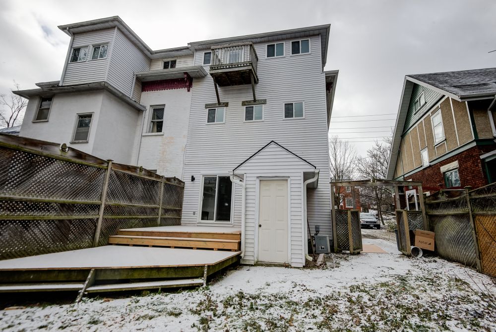
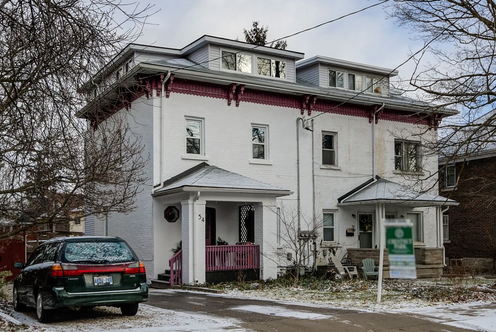
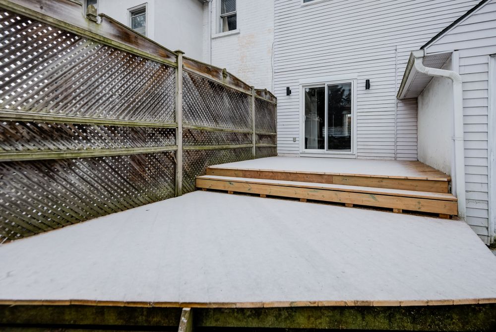
Lovingly renovated from top to bottom over the past year, with great attention to detail taken each step of the way. This century townhouse, originally built in 1906, lies in the prestigious Uptown borough of Mary-Allen, less than five minutes by foot from Waterloo Town Square. Character abounds here, a charming three-plus-one bedroom, three-bathroom home brought painstakingly into the 21st century with a raft of updates and contemporary styling. New hardwood flooring covers the main floor, which also features an open concept kitchen/dining room with stone countertops, a new gas range, and a beautiful live edge maple mount for the light fixture. The entire third floor is occupied by a spectacular master retreat, complete with its own ensuite bath and his and hers walk-in closets. New windows throughout, new spray foam insulation, and a brand-new rear deck only add to the desirability of this package. An incredible home in an incredible location. Call for a private tour today!

Open Houses

Main Details

Property TypeSingle Family
Sub TypeRow / Townhouse
Square Feet1610

Property Details

BasementFull (Finished)
Subdivision114 – Uptown Waterloo/North Ward
HeatElectric (Other – See remarks)
HeatingSystemForced air (Natural gas)
CoolingCentral air conditioning
FoundationFinished
DrivewayNo Garage
Lot Dimensionsunder 1/2 acre
WaterMunicipal water
SewerMunicipal sewage system
ZoningRES
Rented EquipmentWater Heater
FeaturesPark setting, Treed, Wooded area, Park/reserve, Paved driveway, Level, Year Round Living
AmenitiesHospital, Public Transit, Recreation, Schools, Park

Rooms

Second level
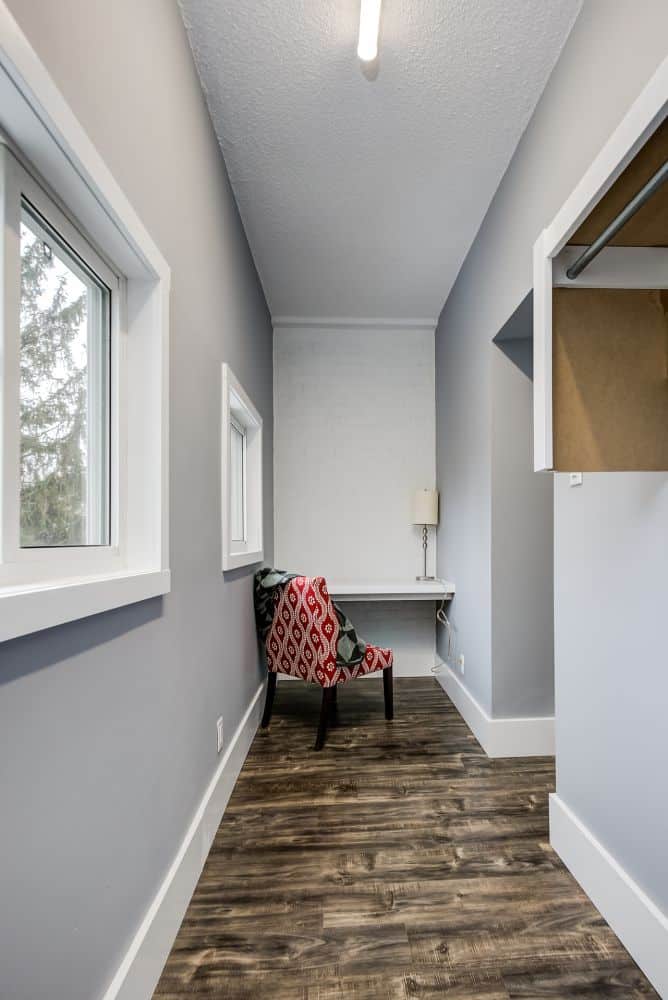
Hobby room
3.048 m x 1.524 m
10′ 6” x 5′ 0”

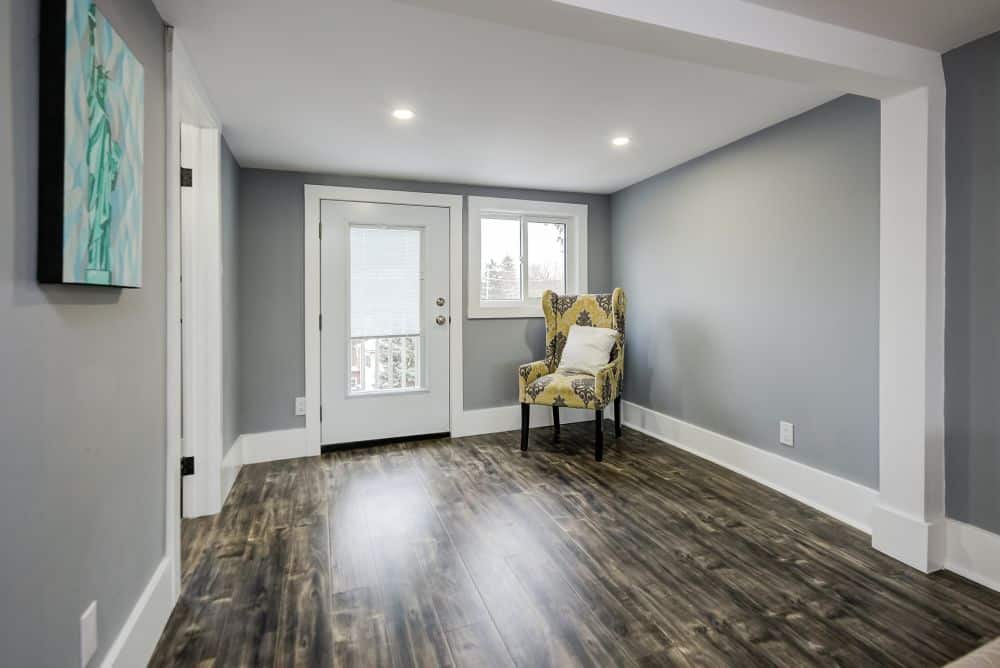
Sitting room
5.7912 m x 1.524 m
19′ 5” x 5′ 6”

Bedroom
3.048 m x 3.3528 m
10′ 9” x 11′ 2”

Bedroom
3.048 m x 3.6576 m
10′ 6” x 12′ 0”

4pc Bathroom
2.4384 m x 1.8288 m
8′ 8” x 6′ 8”

Third level
4pc Ensuite bath
3.048 m x 2.4384 m
10′ 0” x 8′ 0”

Loft
3.9624 m x 3.3528 m
13′ 0” x 11′ 0”

Master bedroom
8.8392 m x 3.9624 m
29′ 0” x 13′ 0”

Basement
Pantry
4.8768 m x 1.524 m
16′ 0” x 5′ 0”

Utility room
4.8768 m x 3.3528 m
16′ 0” x 11′ 0”

Bedroom
3.6576 m x 3.048 m
12′ 0” x 10′ 6”

Ground level
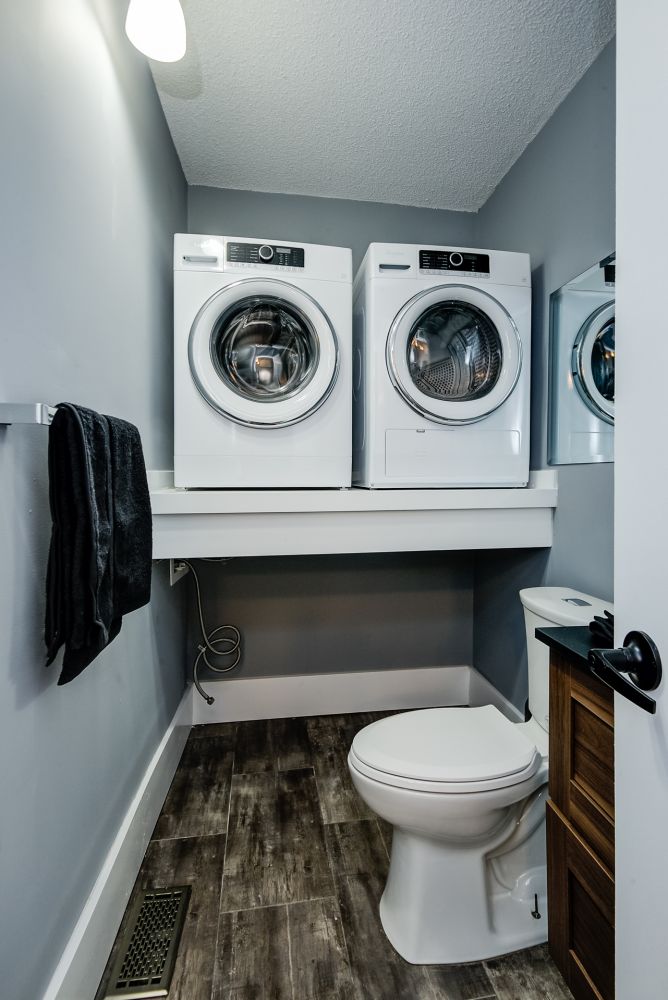
Laundry room
2.7432 m x 1.2192 m
9′ 8” x 4′ 8”

2pc Bathroom
2.7432 m x 1.2192 m
9′ 8” x 4′ 8”

Foyer
2.1336 m x 3.6576 m
7′ 8” x 12′ 6”

Living room
3.6576 m x 3.3528 m
12′ 6” x 11′ 0”

Dining room
4.8768 m x 3.048 m
16′ 5” x 10′ 6”

Kitchen
3.3528 m x 3.048 m
11′ 5” x 10′ 6”

Downloads

No downloads available.

REQUEST DETAILS OR A SHOWING

WHAT CLIENTS ARE SAYING!

CONECT ON SOCIAL MEDIA

Get rates directly from Ratehub.ca