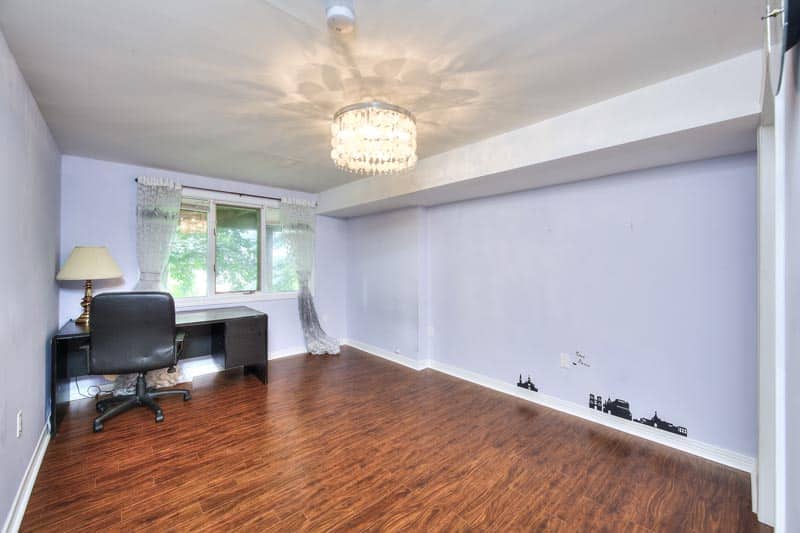
173 WOODBEND Crescent

/

/

/

173 WOODBEND Crescent. Waterloo, ON. N2T 1G9

$1,000,000

|

3 + 2

|

3 + 1

|

Description

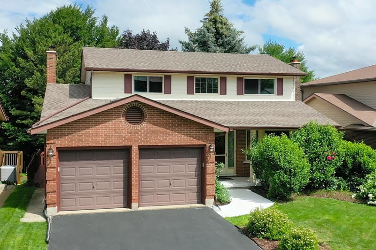
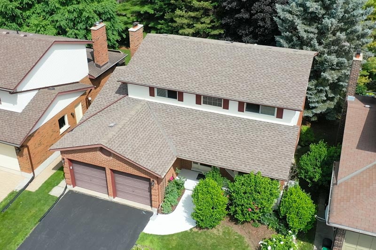
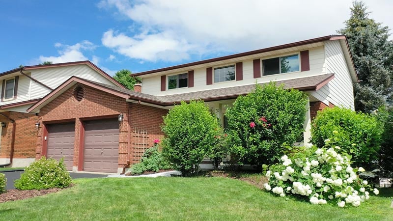
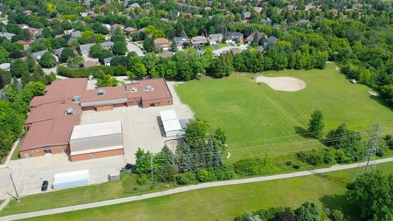
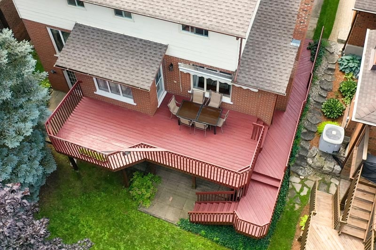
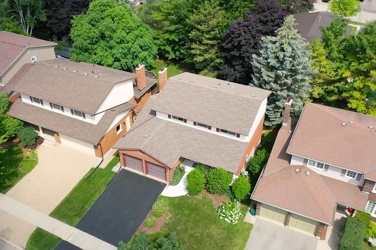
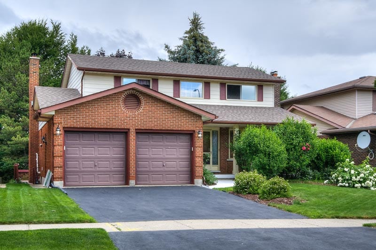
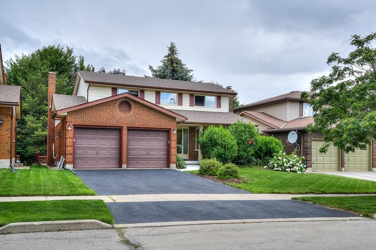
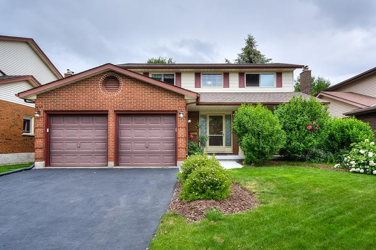
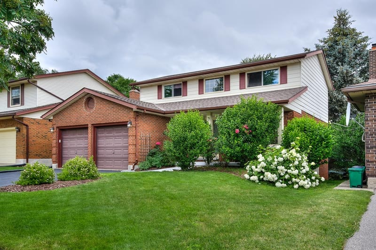
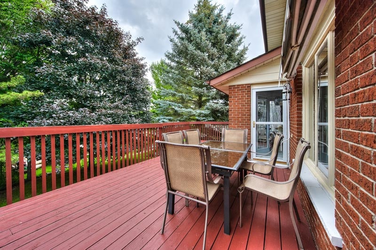
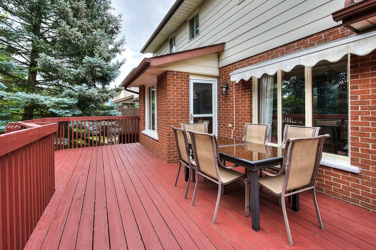
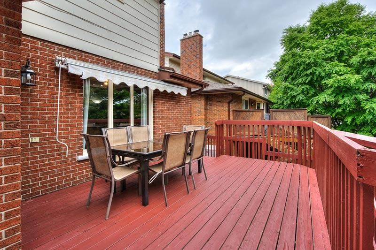
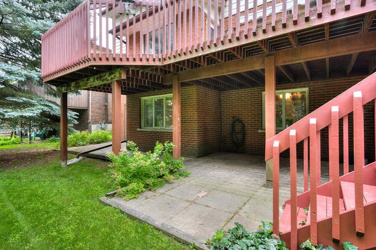
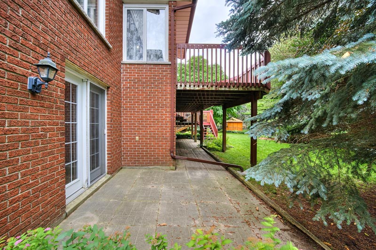
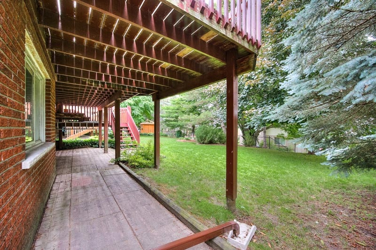
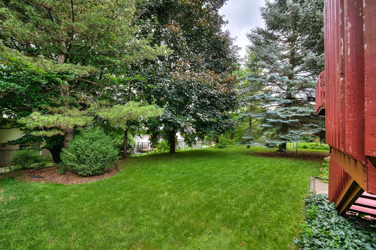
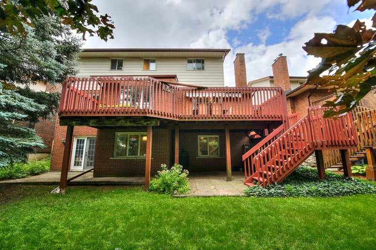
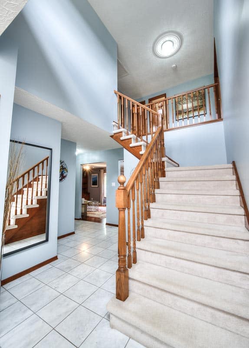
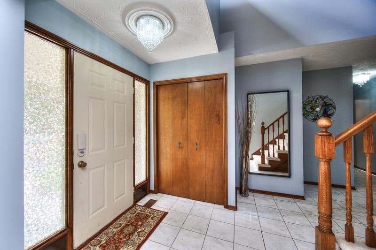
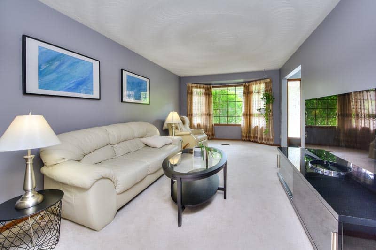
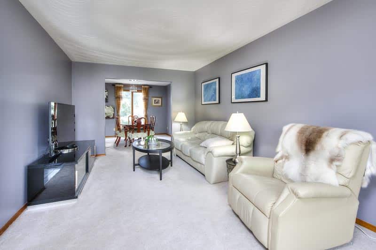
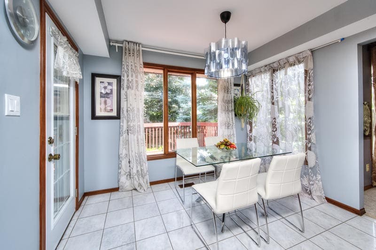
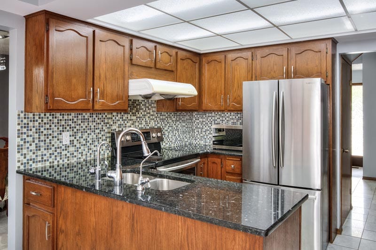
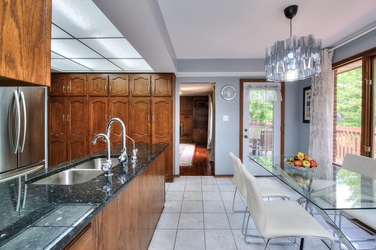
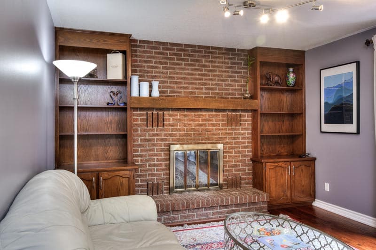
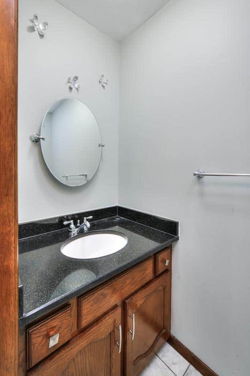
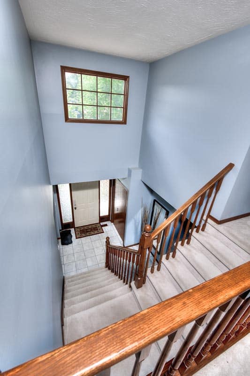
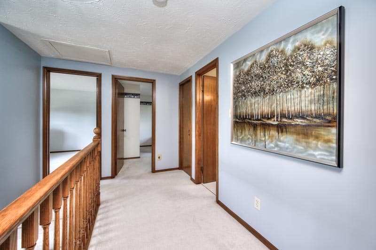
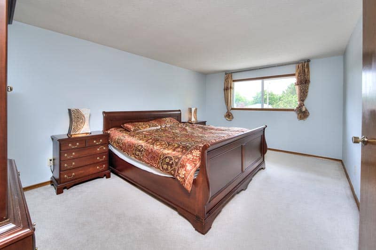
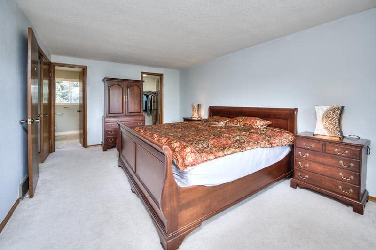
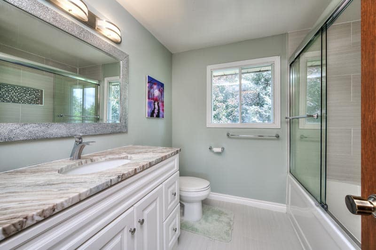
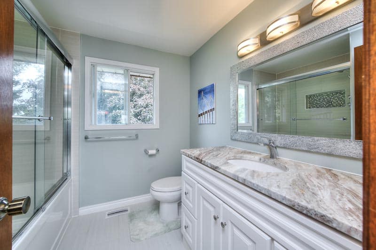
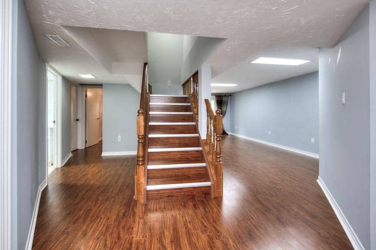
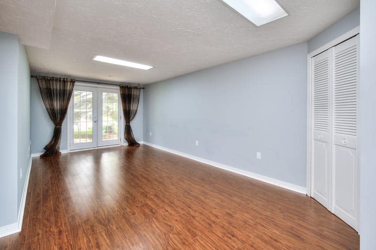
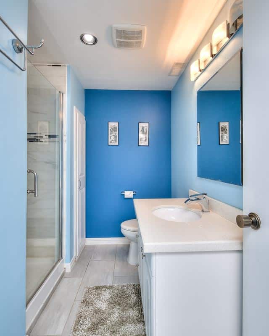
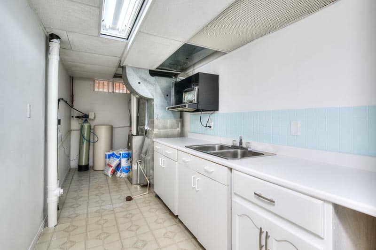
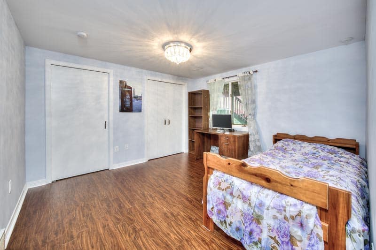
This tidy residence occupies a well-sized and maturely treed lot in prestigious Upper Beechwood – one of Waterloo’s most desirable family-oriented neighbourhoods. A total of five bedrooms can be found on-location here, with three on the upper floor, and an additional two downstairs in the separate in-law suite with its own walkout! It’s an ideal opportunity to generate some additional income for young families on the lookout for a mortgage-helper. There’s plenty to appreciate here, with all four bathrooms having been newly renovated (including the four-piece master ensuite), all-new LED lighting throughout the home, and a wrap-around, tiered deck at the rear of the property accessible via walkout from the dinette and its massive bank of windows – perfect for summer entertaining! Mary Johnston PS sits just around the corner, and the attached double garage and double-wide drive offer ample parking space for commuters, with plentiful public transit options putting both universities, Conestoga College’s new Waterloo Campus, and all the amenities of Uptown within easy reach for the student crowd, too. This summer’s market remains hot! Reach out today for more information before this one’s gone for good.

Open Houses

Main Details

OwnershipFreehold
Property TypeResidential
Sub TypeSingle Family
Square Feet1850
Total Finished AreaAG+BG:1,850+1,000

Property Details

Acres0.14
Taxes4,636
Tax Year2021
ExteriorBrick, Cement, Concrete Poured
HeatForced Air, Gas Hot Water
CoolingCentral Air
RoofAsphalt
FoundationConcrete Poured
DrivewayDouble Driveway 4 Spots
Driveway SurfacePlain Asphalt
Parking StyleGarage
Lot Dimensions120 X 50
WaterMunicipal
SewerMunicipal
ZoningResidential
FeaturesCentral Vacuum Roughed-in, Water Heater Owned, Water Softener, Awnings, Deck(s),Exclusive Parking, Asphalt Driveway, Inside Entry
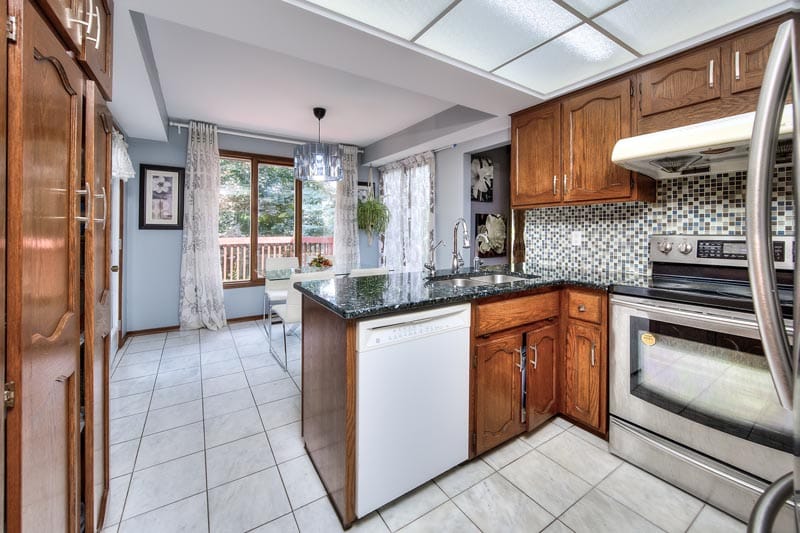
IncludedDishwasher, Refrigerator, Stove
CommunityAmple Parking, Cul de Sac/Dead End, Greenbelt/Conservation, Highway Access, Landscaped, Public Parking, Public Transit, Quiet Area, School Bus Route, Schools, Shopping Nearby, Trails
IncludedDishwasher, Refrigerator, Stove
OtherHood Range Vent, All Other Furniture is Negotiable.

Rooms

BASEMENT

Recreation Room21' 6" x 21' 2"
Bedroom11' 3" x 11' 2"
Bedroom12' 4" x 12' 8"
Kitchen13' 6" x 7' 9"
3 Pc BathroomMeasurements not available

MAIN LEVEL

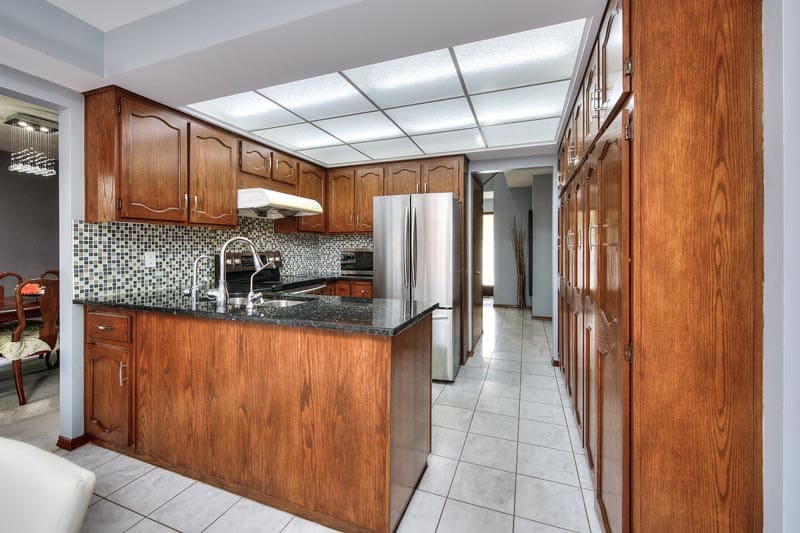
Kitchen17' 1" x 10' 8"
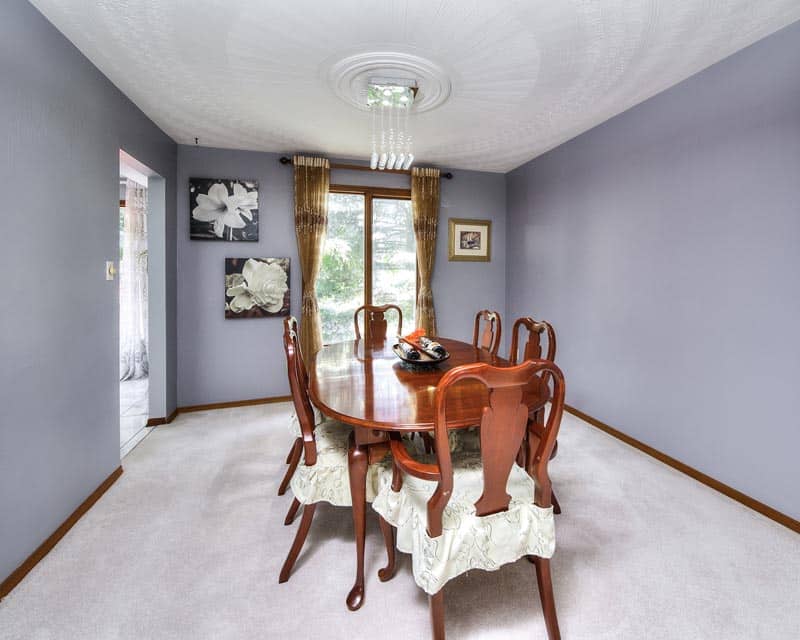
Dining Room10' 10" x 10' 10"
2 Pc BathroomMeasurements not available
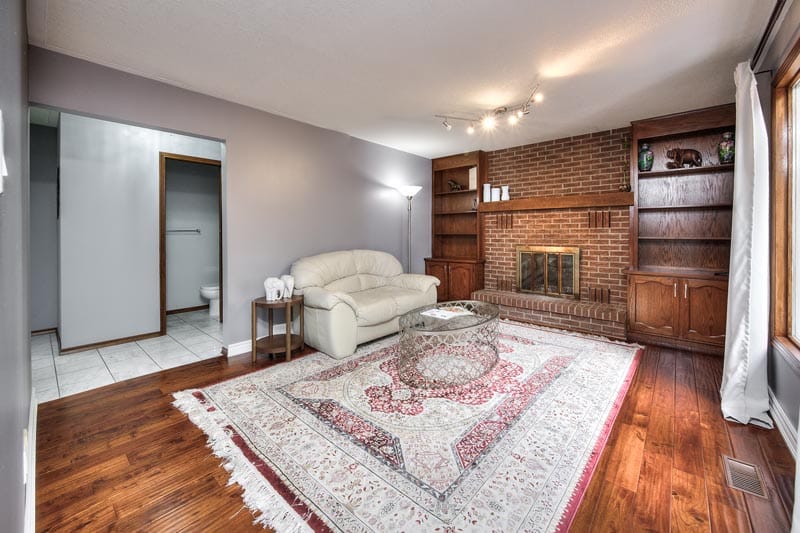
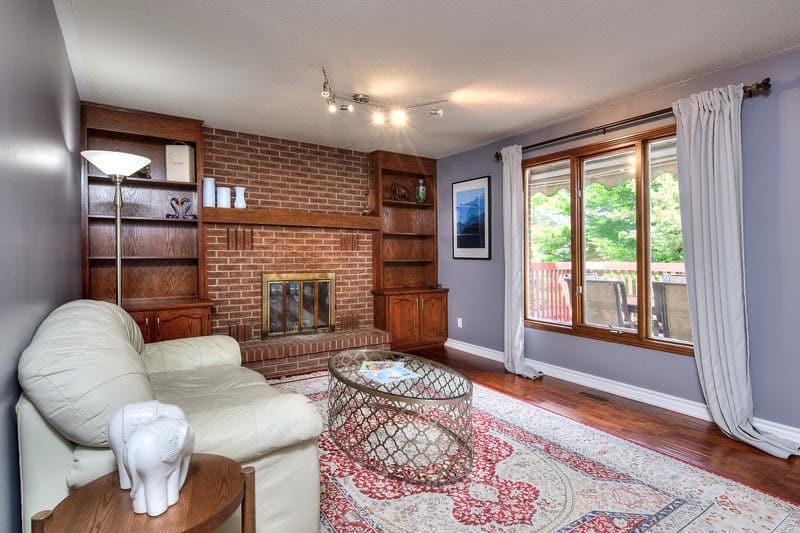
Family Room18' 1" x 10' 10"
Living Room14' 5" x 12' 2"
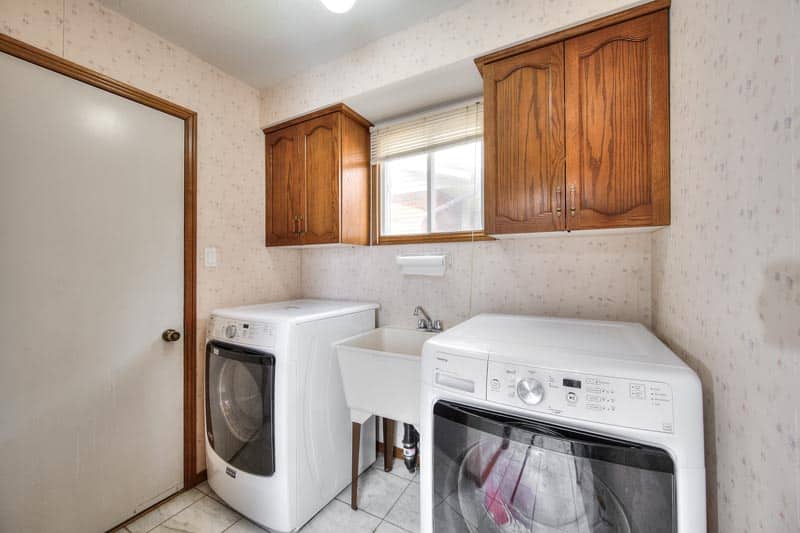
Laundry8' 8" x 7' 6"

SECOND FLOOR

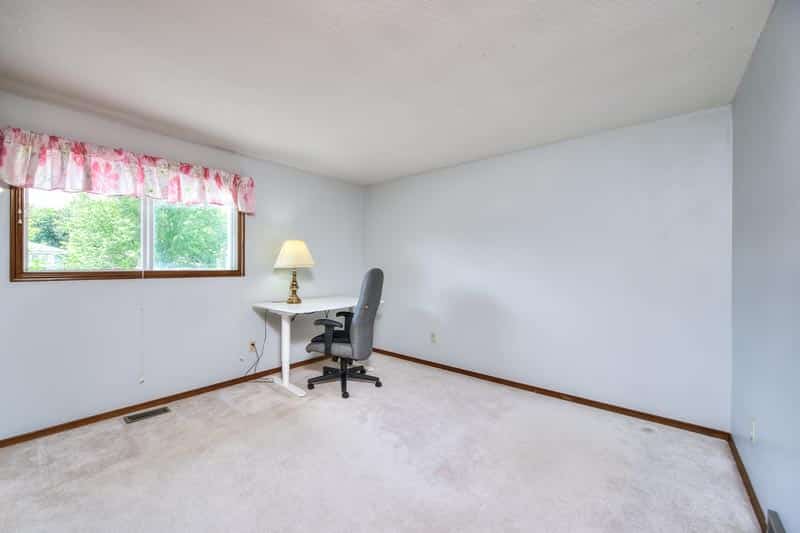
Bedroom Primary16' 8" x 11' 6"
Bathroom Primary 4 PcMeasurements not available
4 Pc BathroomMeasurements not available
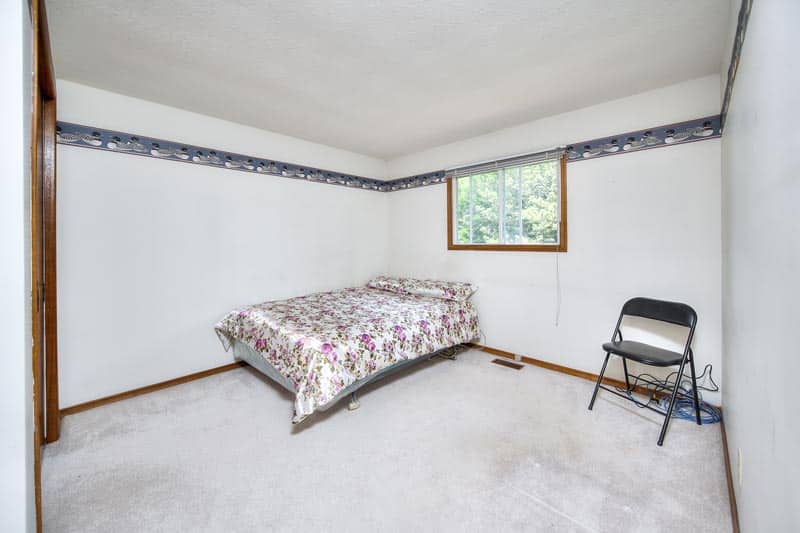
Bedroom11' 6" x 11' 6"
Bedroom10' 1" x 10' 6"

Downloads

No downloads available.

REQUEST DETAILS OR A SHOWING

WHAT CLIENTS ARE SAYING!

CONECT ON SOCIAL MEDIA

Get rates directly from Ratehub.ca